Browse categories
Explore
Fiverr Pro
English
$
USD


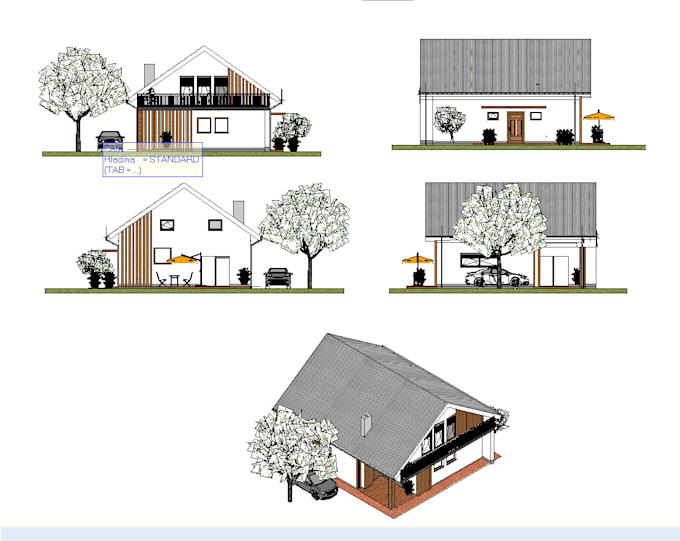
I will update your floor plan or create a 3D model from your project
I will professionally adjust your existing house plans or create a 3D model based on your documentation.
AutoCAD
Floor Plan
3D Modeling
Architectural Design
Building Plan
Construction Estimation
Fiverr does not screen freelancers in this category. Please verify qualifications and discuss requirements with the freelancer before ordering, including any preferences regarding the use of AI tools.
junior architect, fast floor plans
Languages
Can you modify my existing project?
Yes! I can adjust your floor plans and 3D designs according to your requirements.
Do you provide cost estimates?
Yes, I can prepare a preliminary budget based on your documentation.
What software do you use?
I use AutoCAD for 2D plans and basic 3D modeling software.