Browse categories
English
$
USD
Connect to your AI

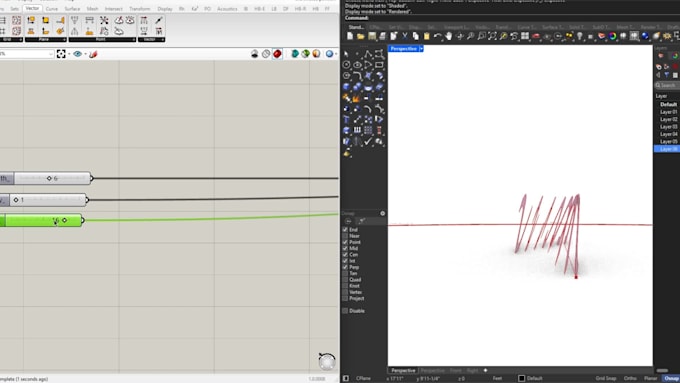
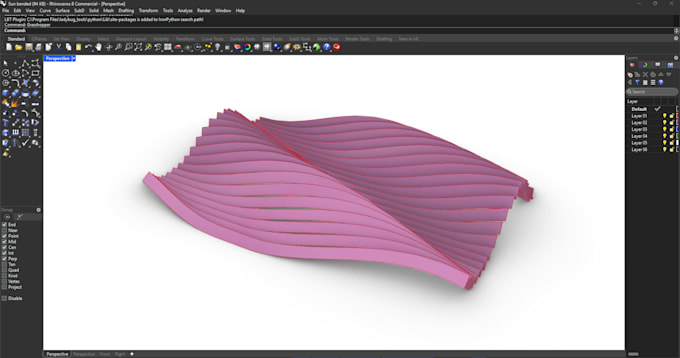
Need an editable parametric 3D model, algorithmic facade, or custom Grasshopper definition built cleanly in Rhino 3D?
I am a computational architect specializing in Rhino 3D and Grasshopper. I help architecture studios, product designers, and fabricators turn complex geometric concepts into clean, lightweight, and manufacturing-ready 3D systems.
What I Deliver:
Parametric Architectural Facades & Pavilions: Kinetic sun-shading louvers, perforated screens, waffle structures, and organic canopies.
Clean Grasshopper Definitions (.GH): Organized, color-coded, and annotated node trees with intuitive input sliders so you can adjust parameters anytime.
3D Printing & Product Prototypes: Watertight .STL and .STEP meshes with variable-density Voronoi or lattice structures.
CNC & Laser-Cut Fabrication Prep: Unrolled, labeled, and nested 2D .DXF cut sheets ready for fabrication.
File Formats: .GH, .3DM, .STL, .STEP, .OBJ, .DXF, and .DWG.
Message me before ordering with your reference sketch, target dimensions, and required file formats so I can scope your project and send a custom milestone offer.
Fiverr does not screen freelancers in this category. Please verify qualifications and discuss requirements with the freelancer before ordering, including any preferences regarding the use of AI tools.
Office, Commercial, Residential interior design and construction Architect
Languages
Which software are you using?
It is Rhinoceroes 8 or 9 depending on Projects.
How can you make this weird bended ring shapes?
I'll use grasshopper scripts and several rhino tools to create any shape you want!
Can we 3D print the shape you are making?
Yes , it is completely 3d printable. All you need to do is asking me an export file before placing order. So that I'll model them as you can just print when you need it.