Browse categories
Explore
Fiverr Pro
English
$
USD


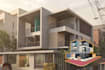
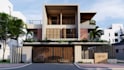
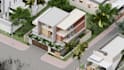
Hi! if you are sketching your own duplex and can't decide what to do, where to place the stair or the dining table, may be I can help you.
This is architect Riyadh. I can help you deciding how your duplex should be from my real life experience. You can DM me here on fiverr any time, my phone notification is turned on XD
For a duplex, around to 5000 sft is best for accommodating multiple bed rooms with luxurious Living, Dining with open kitchen. Multiple washroom is compulsory for a luxury duplex to ensure maximum comfort.
It is not impossible to work in a smaller land, in fact I have a good floor plan on 40 ft by 40 ft area.. which you can already see in our gig photo and video. Oh, I'll create a 60 fps, 1080 01 min long super engaging reel size rendered video for your project , if you want.
Remember, I do respect every projects and creativity takes time. I don't like copy pasting anything from here and there. I'll definitely use AI for post processing and may automate other necessary steps. But I do believe in my design, so I'll do first, then Ai may enhance the duplex design.
Fiverr does not screen freelancers in this category. Please verify qualifications and discuss requirements with the freelancer before ordering, including any preferences regarding the use of AI tools.
Office, Commercial, Residential interior design and construction Architect
Languages
can you also design office ? or hospital or anything?
Yes, that's what we do.. we design space. All kind of space !


