Browse categories
Explore
Fiverr Pro
English
$
USD


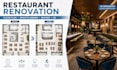
Is your existing restaurant layout outdated, inefficient, or wasting valuable space? Planning a renovation but unsure how to improve seating, circulation and functionality?
I will redesign your restaurant renovation layout with professional space planning, seating optimization, interior design and realistic 3D visualization, helping you understand the proposed space before construction.
My service can include:
I create custom renovation solutions based on your existing space, dimensions, seating needs, style, brand and project goals.
Why choose me?
Please contact me before placing your order so we can discuss your project requirements and provide the best solution with a custom quote.
Fiverr does not screen freelancers in this category. Please verify qualifications and discuss requirements with the freelancer before ordering, including any preferences regarding the use of AI tools.
Residential and Hospitality Architect plus Interior and 3D Designer
Languages
Should I contact you before placing my order?
Yes. Please message me before ordering so I can review your existing space, renovation goals, drawings and requirements and recommend the right package or custom quote
Can you redesign an existing restaurant?
Yes. I can redesign an existing restaurant layout to improve seating, circulation, functionality, furniture placement and overall interior design
Can you work from an existing floor plan?
Yes. You can provide a PDF, CAD drawing, sketch, image or accurate measurements, and I can develop the proposed renovation layout
Do you provide 3D visualization?
Yes. Depending on the package, I can create a 3D model and realistic renders to show the proposed restaurant renovation before construction
Can you plan kitchen, bar and service areas?
Yes. I can help organize kitchen, bar, service and dining zones based on your available space and project requirements.
