Browse categories
Explore
Fiverr Pro
English
$
USD

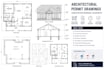
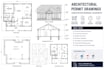
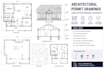
PERMIT DRAWINGS , CONSTRUCTION PLANS AND ARCHITECTURAL BLUEPRINTS
Need professional architectural drawings for a construction, renovation, addition or permit project?
I will prepare clean and detailed architectural permit and construction drawings based on your existing plans, sketches, measurements or design concept.
MY SERVICES INCLUDE
I organize drawings clearly so they are easier for contractors, designers and project teams to review.
Important: Permit requirements vary by location. I can prepare the drafting/design documentation, but approval must be confirmed with your local authority and, where required, a licensed professional.
Send your project details and let's discuss the drawing set you need.
Fiverr does not screen freelancers in this category. Please verify qualifications and discuss requirements with the freelancer before ordering, including any preferences regarding the use of AI tools.
Architectural Designer, AutoCAD, Revit and 3D Rendering
Languages
Can you prepare city permit drawings?
Yes, I can prepare architectural drafting documentation for permit submission, subject to your local requirements.
Do you guarantee permit approval?
No. Approval depends on the local authority, project conditions and applicable regulations.
Can you work from an existing floor plan?
Yes. You can provide an existing PDF, image, sketch, CAD file or measurements.
Can you include elevations and sections?
Yes, depending on the package and project requirements.
Can you work on additions and renovations?
Yes. Existing and proposed layouts can be developed from the information you provide.


