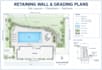
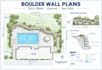
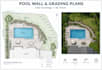
I will draft swimming pool retaining wall rock wall boulder grading and drainage plans

F
finnfuun
F
finnfuun
Finn F

About this gig

Planning a Swimming Pool Project or Backyard improvement on Sloping ground? I can help you prepare clear Retaining Wall Plans, Boulder Wall Layouts, and Site Grading Drawings to organize your proposed Outdoor Space.


If you are Swimming Pool Contractor, Landscape Business, Residential Designer, or Homeowner, I can draft Drawings based on your project requirements and available site information.


I CAN HELP WITH

  • Pool Retaining Wall Plans; Layouts for Retaining Walls around Swimming Pools, Raised Pool Decks, and sloped Backyards.
  • Rock and Boulder Wall Plans; Natural Boulder arrangements, Landscape, Rock Walls, and other Proposed Wall Layouts
  • Site Grading Plans; Proposed Ground Levels, Contour, Slope transitions, and Elevation information based on supplied data.
  • Backyard Grading Layouts; Ground Level Planning for Pool Areas, Patios, Landscaped Spaces and other Residential improvements
  • Retaining Wall Elevations and Sections
  • Pool Plumbing and Drainage Plans
  • Pool and Landscape Site Layouts


Have a pool retaining wall, boulder wall, or grading project in mind? Send me a message so we can discuss your requirements and choose a suitable drawing package.

Delivery style preference

Please inform the freelancer of any preferences or concerns regarding the use of AI tools in the completion and/or delivery of your order.

Get to know Finn F

Finn F

Structural Floor plans, Swimming Pool Construction, Backyard structures

  • FromUnited States
  • Member sinceOct 2026
  • Avg. response time1 hour
  • Languages

    French, English
I create clear CAD drawings and site plans for residential swimming pool projects and backyard improvements. My services include pool construction plans, pool renovation layouts, deck and patio plans, retaining wall and boulder wall layouts, and site grading plans. I work with homeowners, pool contractors, landscapers, and construction businesses, turning supplied measurements, sketches, and project details into organized, easy-to-read drawings. Need pool plans, wall layouts, or grading drawings? Let’s discuss your project requirements.