Browse categories
Explore
Fiverr Pro
English
$
USD
Fire Alarm Design Engineer AutoCAD Fire Protection Systems
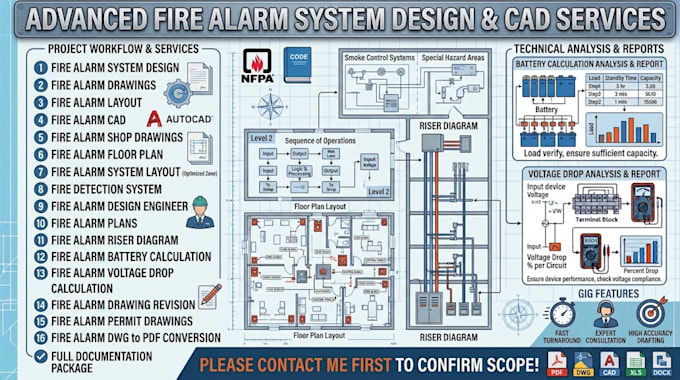
Need professional fire alarm system engineering that meets strict code requirements? I provide expert-level fire alarm system design, custom layout services, and detailed calculation reports for any commercial or residential project. I transform architectural plans into precise, ready-to-permit technical packages.
My Professional Services Include:
Ensuring system safety and code approval is my priority. As a dedicated fire alarm design engineer, I guarantee accuracy.
Please contact me first to discuss your project specifics and confirm the scope.
Building type:
Residential
•
Commercial
•
Office & workspace
Software:
AutoCAD
•
Revit MEP
Please inform the freelancer of any preferences or concerns regarding the use of AI tools in the completion and/or delivery of your order.
