Browse categories
Explore
Fiverr Pro
English
$
USD
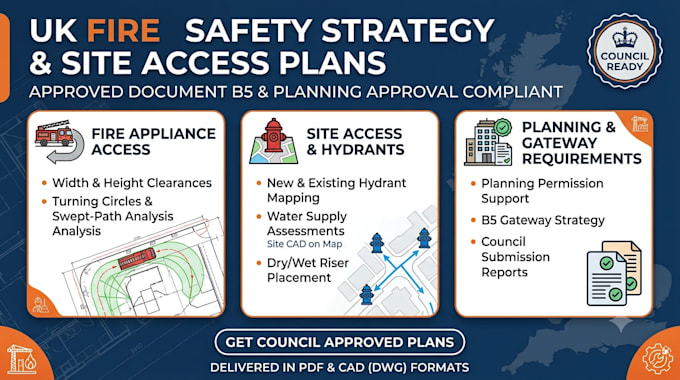
Need a Fire Service Access Plan or Fire Safety Strategy for your UK Planning or Building Control submission?
Under Approved Document B (Requirement B5 - Access and Facilities for the Fire Service) and Planning Gateway requirements, local councils require clear proof that fire engines can reach your site, negotiate access routes, and source adequate water supply via fire hydrants or dry risers. Inadequate vehicle access or missing hydrant specifications can stall planning permission or lead to rejected Building Control applications.
What This Service Includes
Order now or message me with your site boundary plan to discuss your project!
Building type:
Residential
•
Commercial
•
Office & workspace
Software:
AutoCAD
•
Revit MEP
•
SprinkCAD
•
HydraCAD
•
AlarmCAD
Please inform the freelancer of any preferences or concerns regarding the use of AI tools in the completion and/or delivery of your order.
