Browse categories
Explore
Fiverr Pro
English
$
USD
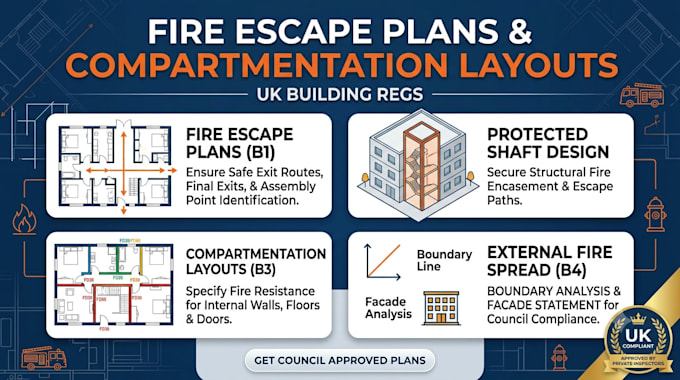
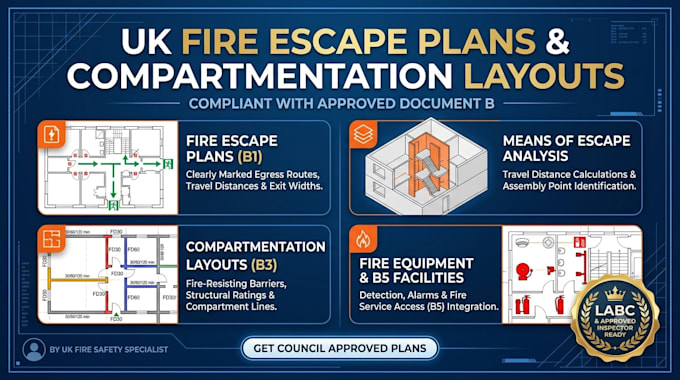
Need professional Fire Escape Plans and Compartmentation Layouts for UK Building Control approval?
Inaccurate drawing markups are one of the most common reasons local council officers reject Building Regulations applications. Under Approved Document B, your plans must clearly show compliant travel distances, emergency exits, and certified fire resistance barriers. I deliver clear, audit-ready CAD layouts tailored specifically to meet UK standards.
What This Service Includes
Why Choose This Service?
Perfect for residential extensions, HMO conversions, commercial refits, and multi-flat developments.
Order now or send a message to discuss your architectural floor plans!



Building type:
Residential
•
Commercial
•
Office & workspace
Software:
AutoCAD
•
Revit MEP
•
SprinkCAD
•
HydraCAD
•
AlarmCAD
Please inform the freelancer of any preferences or concerns regarding the use of AI tools in the completion and/or delivery of your order.