Browse categories
Explore
Fiverr Pro
English
$
USD
Fire Protection Engineering Team Life Safety Design Construction Drawings
Hello buyer,
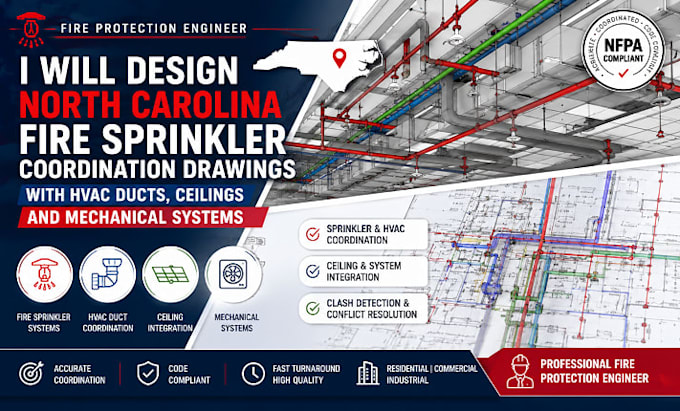
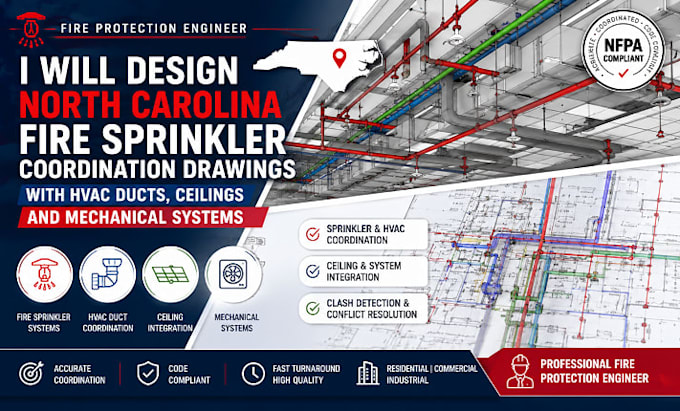
Need your fire sprinkler system coordinated properly with HVAC ducts, ceilings, and mechanical systems? I can help you develop clear, organized fire sprinkler coordination drawings that reduce clashes and improve coordination between building systems.
I work with architectural, reflected ceiling, HVAC, and mechanical layouts to coordinate sprinkler piping and sprinkler head locations with other building components. The goal is to provide practical, easy-to-follow coordination drawings for your project.
Services I Provide:
Whether you are coordinating a commercial, residential, retail, office, or other building project, I can help organize the fire sprinkler layout with the surrounding MEP and ceiling systems.
Order now



Building type:
Residential
•
Commercial
•
Industrial
Software:
AutoCAD
•
Revit MEP
•
SprinkCAD
•
HydraCAD
•
AlarmCAD
Please inform the freelancer of any preferences or concerns regarding the use of AI tools in the completion and/or delivery of your order.
Can you coordinate sprinkler heads with HVAC ducts?
Yes. I can coordinate sprinkler head locations and piping with HVAC ductwork and other mechanical elements.
Do you provide clash coordination?
Yes. I can identify visible conflicts between sprinkler, HVAC, ceiling, and mechanical layouts and make appropriate coordination adjustments.
Can you handle multi floor projects?
Yes. Multi-floor projects are welcome. Please contact me first so I can review the project scope and provide an accurate quote.
Do you provide engineering calculations?
This gig focuses primarily on drawing coordination and drafting. Hydraulic calculations or other engineering analysis can be discussed separately if required.