Browse categories
Explore
Fiverr Pro
English
$
USD

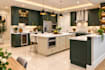
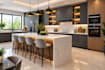
Do you need a professional kitchen layout that makes the best use of your available space?
You are in the right place.
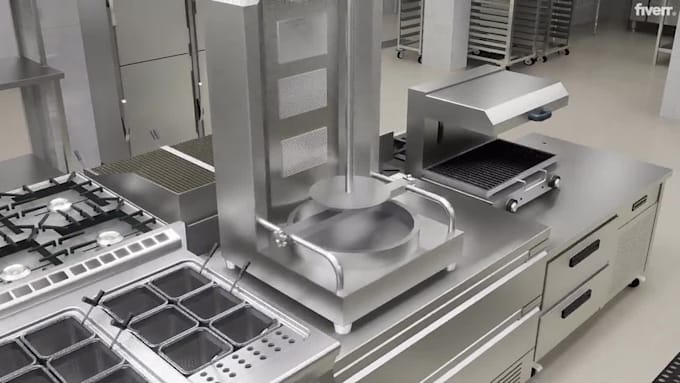
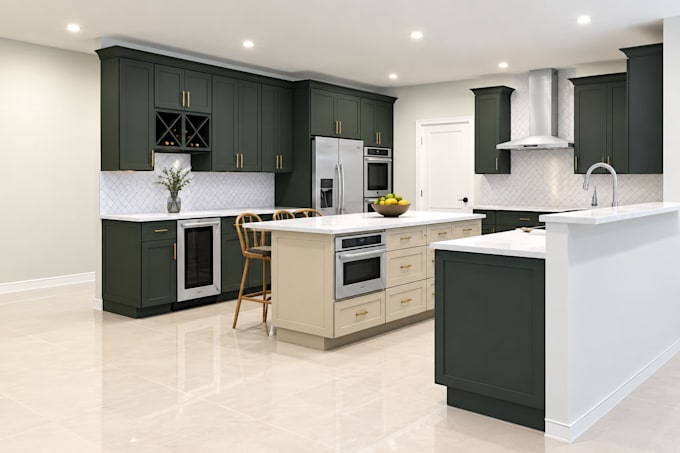
I specialize in kitchen design, space planning, 2D floor plans, elevations, and 3D kitchen visualization. I can turn your measurements, sketch, existing plan, or ideas into a practical and attractive kitchen design.
Services I offer:
Perfect For:
You Will Receive:
Files I deliver:
Please contact me before placing an order.
Send me your kitchen measurements today.
Fiverr does not screen freelancers in this category. Please verify qualifications and discuss requirements with the freelancer before ordering, including any preferences regarding the use of AI tools.
Architectural Floor Plan And CAD Specialist
Languages
What do you need from me to design my kitchen?
Please send your kitchen measurements, existing floor plan, sketch, photos, or design references.
Can you design a kitchen from an empty space?
Yes. I can create a kitchen layout from your measurements and requirements, including cabinets, appliances, and work areas.
Can you redesign my existing kitchen?
Yes. I can optimize your existing layout for better space usage, functionality, and appearance.
Can you include cabinets and appliances in the design?
Yes. Cabinet layouts, appliance placement, work areas, and key dimensions can be included.
Do you provide both 2D and 3D kitchen designs?
Yes. Depending on your package, I can provide 2D plans, elevations, 3D designs, and realistic renders.
Can you design commercial kitchens?
Yes. I can work on commercial kitchen layouts for restaurants, cafés, catering spaces, and similar projects.
Can I get the editable CAD or SketchUp file?
Yes. Editable DWG, SKP, or RVT source files can be provided when included in your selected package.