Browse categories
Explore
Fiverr Pro
English
$
USD


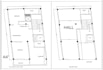


Need a professional and accurate 2D house floor plan in AutoCAD?
Hello! I will deliver a neat, professional & dimensioned detailed house plan drawing (2d) for your dream home from your: House Plan, Hand sketch Drawing, PDF, Image, or any given details Im the professional residential floor plan creator & have many years of experience in architectural 2D drawings that include: Complete room layouts & dimensions Detailed plans (doors, windows, stairs, furniture arrangements, etc.)
Fiverr does not screen freelancers in this category. Please verify qualifications and discuss requirements with the freelancer before ordering, including any preferences regarding the use of AI tools.
2D House Plans 3D Rendering
Languages
1. What do you need from me to start?
You can provide a hand-drawn sketch, dimensions, PDF, image, existing plan, or written requirements. The more information you provide, the more accurately I can prepare the drawing.
2. Can you convert my hand-drawn sketch into AutoCAD?
Yes. I can convert your hand-drawn sketch or reference image into a clean and professional 2D AutoCAD drawing.
3. Will I receive the AutoCAD DWG file?
Yes, DWG can be included according to the selected package. PDF output can also be provided where included.
4. Can you design multiple floors?
I can prepare ground floor, first floor, second floor, and multiple-floor layouts. According to the selected package
5. Can you add furniture to the floor plan?
I can add beds, sofas, dining tables, wardrobes, kitchen units, bathroom fixtures, and other furniture layouts according to the selected package.
6. Can you add dimensions?
Yes. I can provide room dimensions and overall dimensions as required.
7. Can you make changes after delivery?
Yes. Revisions are available according to the Fiverr package you select.
8. Can you create a plan from an image or PDF?
Yes. I can recreate a 2D floor plan from a clear image, PDF, or reference drawing.
9. Can you create a custom order?
Absolutely. If your project doesn't fit the listed packages, send me your requirements and I can create a custom offer.
10. Do you provide architectural approval or structural certification?
No. This gig is for 2D drafting and visualization. Local building approval, structural calculations, and professional certification should be handled by a qualified/local licensed professional where required.


