Browse categories
English
$
USD
Connect to your AI


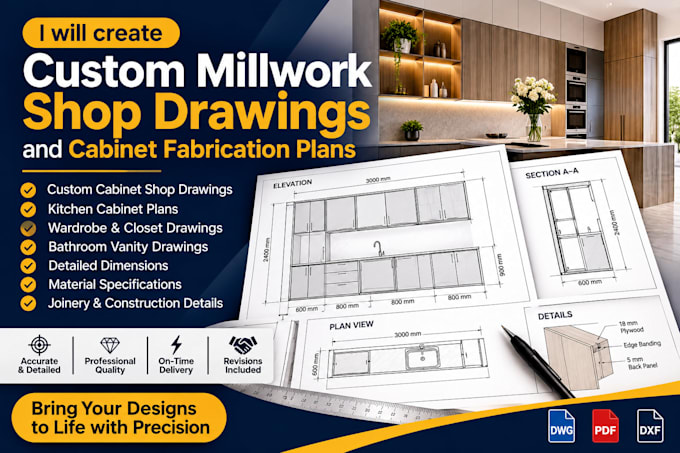
Are you looking for professional and detailed millwork shop drawings or cabinet fabrication plans for your project?
I will create accurate, customized millwork shop drawings and cabinet fabrication plans to help you bring your designs to life with precision and clarity.
My services include:
Why work with me?
Whether you're an architect, interior designer, contractor, cabinetmaker, or homeowner, I am ready to assist you with professional drawings tailored to your project requirements.
Message me before placing your order to discuss your project and ensure the right package for your needs.
Fiverr does not screen freelancers in this category. Please verify qualifications and discuss requirements with the freelancer before ordering, including any preferences regarding the use of AI tools.
Architectural Millwork and Cabinet Shop Drawing Specialist
Languages
What do you need to get started?
I need your design sketches, dimensions, reference images, architectural drawings, or any available project details.
What types of millwork do you work on?
I work on kitchen cabinets, wardrobes, closets, vanities, custom storage units, built-ins, and other custom millwork projects.
What software do you use?
I use professional CAD and drafting software to create accurate, detailed, and clearly presented shop drawings.
Can you work from a hand-drawn sketch?
Yes! I can work from hand sketches, reference images, PDFs, or existing architectural drawings, provided the necessary dimensions and information are available
Do you provide fabrication and construction details?
Yes. I can include dimensions, sections, joinery details, material specifications, and assembly information according to your project requirements.
Can I request revisions?
Yes. Revisions are included according to your selected package. Additional changes outside the original scope may require an extra charge.
What file formats will I receive?
Deliverables can include PDF and other agreed formats. Editable CAD files are available upon request.
Can you handle large or complex projects?
Yes. Please contact me before ordering so we can discuss the scope, timeline, and pricing.