Browse categories
Explore
Fiverr Pro
English
$
USD
Need professional 3D steel structure models and accurate fabrication drawings?
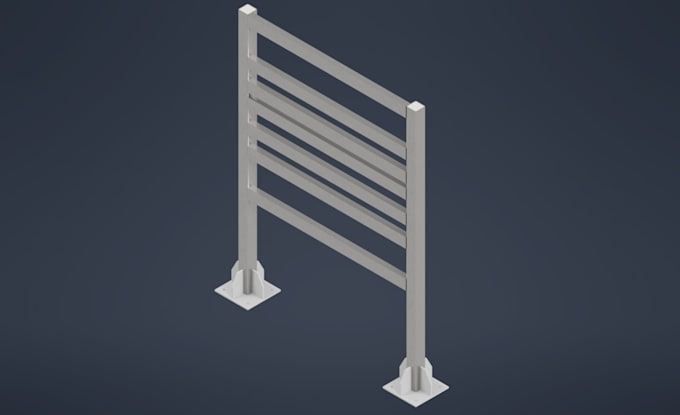
I provide 3D CAD modeling and detailed 2D fabrication drawings using Autodesk Inventor and AutoCAD, helping manufacturers, workshops, and engineers turn their ideas into clear technical documentation.
MY SERVICES INCLUDE:
WHY WORK WITH ME?
IMPORTANT:
This service includes CAD modeling and technical drawings only. Structural calculations, simulations, engineering design verification, and certifications are not included.
Please contact me before placing an order to discuss your project dimensions, complexity, and required deliverables.


Project scale:
Object
Building type:
Industrial
•
Infrastructure
Material speciality:
Steel
Please inform the freelancer of any preferences or concerns regarding the use of AI tools in the completion and/or delivery of your order.
Do all packages include 3D models and 2D fabrication drawings?
Yes. All packages include a 3D CAD model, 2D fabrication drawings, and editable source files. The number of drawings depends on the selected package.
Which software do you use for steel structure modeling?
I primarily use Autodesk Inventor for 3D modeling and assemblies, and AutoCAD for 2D technical and fabrication drawings.
Can you create 3D models from PDF drawings or sketches?
Yes. I can create 3D CAD models from PDF drawings, sketches, images, or reference files, provided that sufficient dimensions and technical information are available.
What types of steel structures can you model?
I model simple steel structures such as platforms, stairs, railings, frames, supports, brackets, and other metal fabrication components.
Do you provide structural calculations or engineering certification?
No. This service covers 3D CAD modeling and technical drawings only. Structural analysis, load calculations, engineering verification, and certification are not included.
Which file formats will I receive?
Depending on your requirements, I can provide PDF, DWG, DXF, STEP, IPT, IAM, and IDW files. Please confirm your preferred formats before ordering.