Browse categories
Explore
Fiverr Pro
English
$
USD


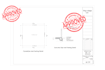
Planning a rear extension and need professional drawings to move your project forward?
I specialize in creating architectural rear extension plans and structural engineering drawings for residential projects. Whether you're extending a kitchen, dining area, living space, bedroom, or creating a larger open-plan layout, I can turn your sketches, measurements, or existing plans into clean and professional drawings.
What I Offer:
Why Choose Me
Message me before ordering so we can discuss your extension size, existing drawings, structural requirements, location, and required deliverables.
Fiverr does not screen freelancers in this category. Please verify qualifications and discuss requirements with the freelancer before ordering, including any preferences regarding the use of AI tools.
ARCHITECTURAL, STRUCTURAL AND MEP ENGINEERING CAD SPECIALIST
Languages
Can you create rear extension plans from my existing house drawings?
Yes. You can provide existing floor plans, PDFs, CAD files, sketches, or measurements as a starting point.
Can you include structural drawings?
Yes. Structural layouts and details can be included depending on the scope of your project and selected package.
Can the drawings be delivered in CAD format?
Yes. Editable DWG files can be included based on previous discussion
