Browse categories
Explore
Fiverr Pro
English
$
USD


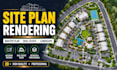
Looking for a professional and attractive site plan rendering for your real estate or architectural project?
I will create high-quality architectural site plans, master plans, landscape plans, and real estate site plan renderings that make your project clear, professional, and visually appealing.
I can render:
I can transform your AutoCAD, PDF, JPG, PNG, SketchUp, or hand-drawn plan into a clean and professional presentation using the required colors, materials, landscaping, buildings, roads, trees, and other details.
You will receive:
Why choose me?
Please message me before placing an order so I can review your project and provide the right quote based on its size and complexity.
Please inform the freelancer of any preferences or concerns regarding the use of AI tools in the completion and/or delivery of your order.
3D Modelling And Rendering
Languages
1. What do you need to start the site plan rendering?
Please send your existing AutoCAD, PDF, JPG, PNG, SketchUp file, hand-drawn sketch, or any available reference. You can also provide your preferred colors, materials, landscaping, and rendering style.
2. Can you render an existing architectural site plan?
Yes. I can transform your existing architectural site plan into a professional, clean, and visually attractive rendered site plan.
3. Do you provide real estate site plan rendering?
Yes. I create professional real estate site plan renderings suitable for property marketing, brochures, listings, presentations, and development projects.
4. Can you render a master plan or community plan?
Yes. I can render residential communities, housing developments, commercial projects, resorts, urban developments, and other large-scale master plans.
5. Can you render landscape plans?
Yes. I can add trees, plants, grass, pathways, roads, parking, outdoor areas, buildings, and other landscape elements according to your requirements.
6. What file formats will I receive?
Depending on your package, I can provide high-resolution JPG, PNG, and PDF files. Source files can also be provided if included in your selected package.
7. Can you follow my reference style and colors?
Absolutely. You can provide a reference image, color palette, material samples, or existing project style, and I will match the rendering accordingly.
8. Can you work with low-quality or hand-drawn plans?
Yes. I can work with sketches, screenshots, scanned drawings, PDFs, and low-resolution plans. Please send the file first so I can check its quality and complexity.
9. Do you also design the site plan?
This gig is primarily for rendering existing plans. If you need site plan design, drafting, or modification, please contact me before ordering so I can provide a custom offer.
10. Can I contact you before placing an order?
Yes, absolutely. I recommend messaging me before ordering, especially for large or detailed projects. Send your plan and requirements, and I will review them and recommend the appropriate package.
