Browse categories
English
$
USD
Connect to your AI


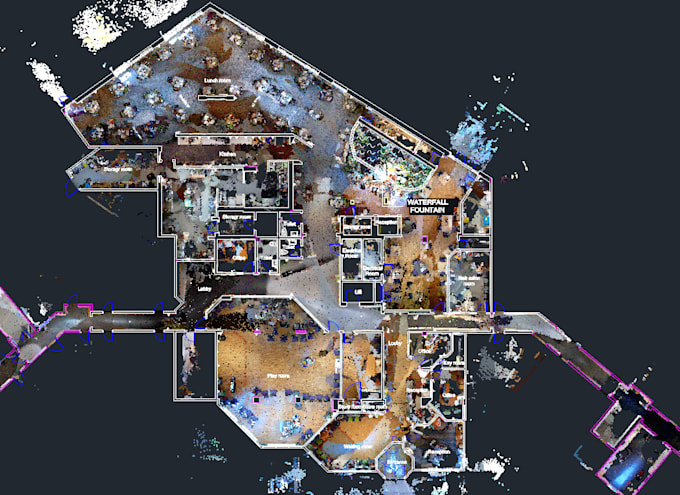
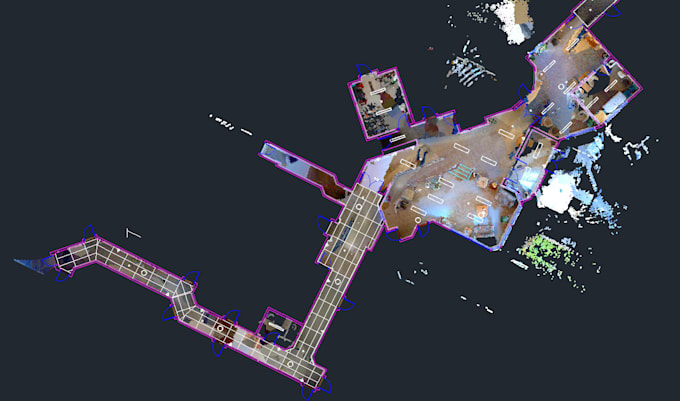
Looking for accurate and professional Point Cloud to AutoCAD conversion?
F4U Floor Plans For You provides reliable architectural drafting services, converting point cloud data into clean, detailed and well-organized CAD drawings.
Our Services Include:
Point Cloud to AutoCAD Conversion
2D Floor Plans
Architectural Elevations & Sections
Existing & As-Built Drawings
Building Layouts & Detailed CAD Drawings.
We work on various building types, including:
Residential Houses & Apartments
Hotels & Hospitality Buildings
Commercial Buildings & Offices
Warehouses & Industrial Buildings
Retail & Mixed-Use Buildings
Why Choose F4U?
Clean and organized CAD drawings
Attention to detail and accuracy
Professional communication
On-time delivery
Client satisfaction is our priority
We deliver editable DWG files and PDF drawings according to your project requirements.
Have a point cloud project? Let's discuss your requirements!
F4U Your Vision. Our Drawings.
Fiverr does not screen freelancers in this category. Please verify qualifications and discuss requirements with the freelancer before ordering, including any preferences regarding the use of AI tools.
Architectural CAD Drafting Expert
Languages
What file formats do you accept?
I accept point cloud files such as RCP, RCS, E57, LAS, LAZ and other compatible formats. Please contact me before placing an order to confirm file compatibility.
What types of buildings do you work on?
I work on residential, commercial and industrial buildings, including houses, apartments, hotels, offices, warehouses and retail buildings.
I work on residential, commercial and industrial buildings, including houses, apartments, hotels, offices, warehouses and retail buildings.
I can provide 2D floor plans, elevations, sections, existing layouts and as-built drawings based on your point cloud data and project requirements.
Which file formats will I receive?
ou will receive editable AutoCAD DWG files and PDF drawings.
Can you handle large or complex point cloud projects?
Yes, I can work on different project sizes and complexities. Please share your point cloud data and project requirements so I can review the scope before starting.
Can I request specific dimensions or drawing details?
Yes, you can share your required drawing standards, dimensions, layers, annotations and other specifications before the project starts.
Should I contact you before placing an order?
Yes! Please contact me before placing an order. Every point cloud project is different in terms of size, complexity, file format and requirements. Kindly share your project details and files first so we can discuss the scope, delivery time and pricing before starting.