Browse categories
Explore
Fiverr Pro
English
$
USD



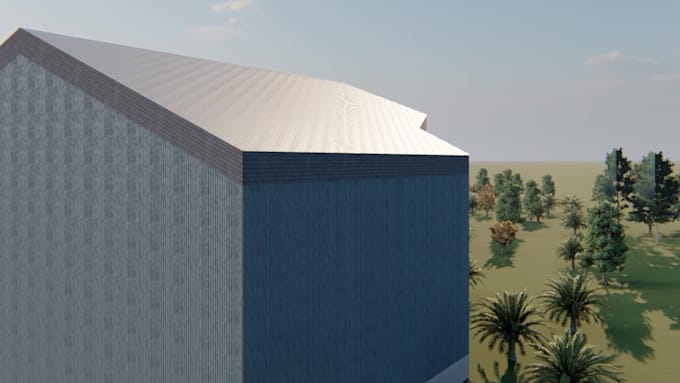
hello and welcome to my warehouse architecture world in this gig you will get my name is Florence am a 3D Architectural Visualization expert with more than 6 years of experience, I will large scale and small scale 3D model Warehouse ,warehouse Virtual staging, 3D design with architectural plan Warehouse Design, 3D Warehouse Rendering 2d floor plan in AutoCAD . warehouse 3d exterior rendering ,large scale 3d model and exterior rendering for warehouse,
WHY DO 3D WAREHOUSE DESIGN:
3D Warehouse graphical Representation helps with representing the warehouse space and commercial Space before physical Space completion and can also help with marketing and promotional purpose for Warehouse and Commercial Space. And Serve as a medium of communicating between Building Contractor designer and Project owner.
WHY ME:
Feel Free to Contact me for detailed Project discussion and Professional insight on project details, Always available to attend and share answer based on experience and software versatility.
Fiverr does not screen freelancers in this category. Please verify qualifications and discuss requirements with the freelancer before ordering, including any preferences regarding the use of AI tools.
Sustainable Architecture 2D drafting 3D model and rendering
Languages
What is a 3D model and rendering for a logistics warehouse?
A 3D model and rendering for a logistics warehouse refers to creating a digital, three-dimensional representation of your warehouse space. This allows for a virtual walkthrough, helping you visualize the layout, storage areas, and workflow. Rendering adds realistic lighting, textures, and details
Why do I need 3D modeling for my logistics warehouse?
3D modeling helps optimize warehouse layout and design, improving space utilization and operational efficiency. It allows you to experiment with different setups before implementing them in real life, reducing costs and time.
What is the difference between 3D modeling and 3D rendering?
3D modeling is the process of creating a digital structure or object, such as a warehouse layout, in a 3D environment. 3D rendering is the next step, where the model is enhanced with textures, colors, lighting, and realistic details to produce a lifelike image or animation.
How long will it take to complete the 3D model and rendering of my logistics warehouse?
The timeline for creating a 3D model and rendering depends on the complexity of the warehouse design. Typically, it can take anywhere from a few days to a couple of weeks. We will provide an estimated timeline after discussing your project requirements.
What types of warehouses can you create 3D models for?
I specialize in designing and rendering 3D models for various types of logistics warehouses, including distribution centers, cold storage, retail warehouses, and manufacturing facilities.
Do I need to provide detailed plans of my warehouse?
Yes, providing detailed architectural plans, blueprints, or CAD files will help in accurately creating your 3D model. If you don't have these, we can still work together to gather the necessary details.
Can you include realistic details in the warehouse rendering?
Absolutely! I ensure that the 3D renderings are photorealistic, including details like lighting, textures, shelving, equipment, and even staff for a more immersive visualization of your warehouse.
Will you provide different views of the warehouse in the renderings?
Yes, you can request multiple views of the warehouse, including aerial views, interior shots, and specific areas such as storage racks, loading docks, or office spaces.