Browse categories
Explore
Fiverr Pro
English
$
USD


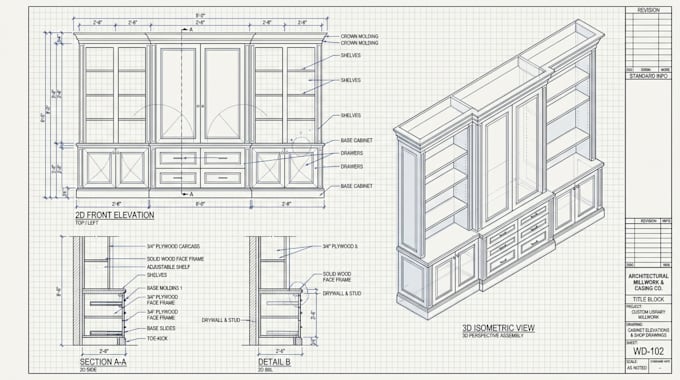
Welcome! Are you an architect, interior designer, or contractor needing precise, professional 2D and 3D architectural millwork, cabinet elevations, and shop drawings?
I specialize in transforming design concepts and floor plans into high accuracy, construction-ready technical drawings. Whether you need detailed kitchen elevations, custom bathroom vanities, wardrobe layouts, or commercial architectural millwork, I ensure every dimension, joint detail, and material specification is clearly defined for seamless execution.
What I Offer:
Why Choose My Service?
Please message me before placing an order to discuss your project scope, timeline, and drawings required
Fiverr does not screen freelancers in this category. Please verify qualifications and discuss requirements with the freelancer before ordering, including any preferences regarding the use of AI tools.
Kitchen Cabinet Designer
Languages
What software do you use for architectural millwork and drafting?
I use industry standard software like AutoCAD and 3D modeling tools to generate clean, precise, and professional technical drawings.
What information do I need to provide to get started?
You can share floor plans, hand-drawn sketches with dimensions, reference photos, interior design concepts, or appliance/hardware specifications.
Do your drawings include material callouts and section details?
Yes! Standard and Premium packages include detailed cross-sections, material specifications, hardware notes, and exact vertical/horizontal dimensions.
Can you handle commercial millwork in addition to residential projects?
Absolutely. I design and draft both residential spaces (kitchens, vanities, closets) and commercial projects (reception desks, retail shelving, feature wall paneling).
What if I need adjustments after receiving the first draft?
Every package includes dedicated revisions so we can refine the dimensions, layouts, or details until they match your exact specifications.