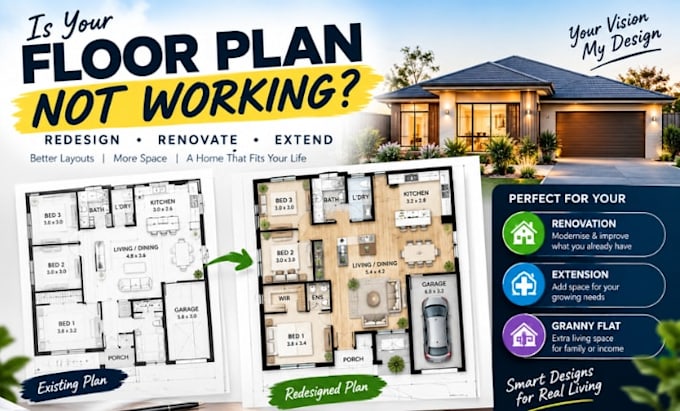
I will redesign house floor plan for renovation or granny flat

F
florencetaylorr
F
florencetaylorr
Florence

About this gig

Is your current house layout wasting space, missing rooms or simply not working for the way you want to live?


I will redesign your existing house floor plan to create a more practical and functional layout for a renovation, home extension or granny flat project.


You can send me an existing floor plan, sketch, measurements, survey, PDF or other available reference. I will review the information and develop a clear proposed layout based on your requirements.


Services include:

  • House floor plan redesign
  • Residential floor plans
  • Renovation plans
  • Home extension plans
  • Granny flat plans
  • Existing and proposed layouts
  • Space planning
  • Room layout improvements
  • Site plans
  • Elevations and sections
  • 2D CAD drafting


please send your existing plan or available project information together with the changes you want. This allows me to confirm the scope and select the appropriate package.


THANKS

Service verification and delivery style preference

Fiverr does not screen freelancers in this category. Please verify qualifications and discuss requirements with the freelancer before ordering, including any preferences regarding the use of AI tools.

Get to know Florence

Florence

Architectural Designer Australian Floor Plans, Renovation Granny Flat Drawings

  • FromAustralia
  • Member sinceSep 2026
  • Avg. response time1 hour
  • Languages

    English
Need clear residential drawings for a renovation, extension, granny flat or home project? I develop accurate floor plans and residential drawing documentation from sketches, measurements, surveys and existing plans. My services include renovation drawings, house extension plans, granny flat plans, floor plans, site plans, elevations, sections and CAD drafting. I focus on solving layout and documentation challenges with practical, organized drawings that help clients move confidently toward their next planning or construction stage.