Browse categories
English
$
USD
Connect to your AI

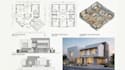
ABOUT MY GIG
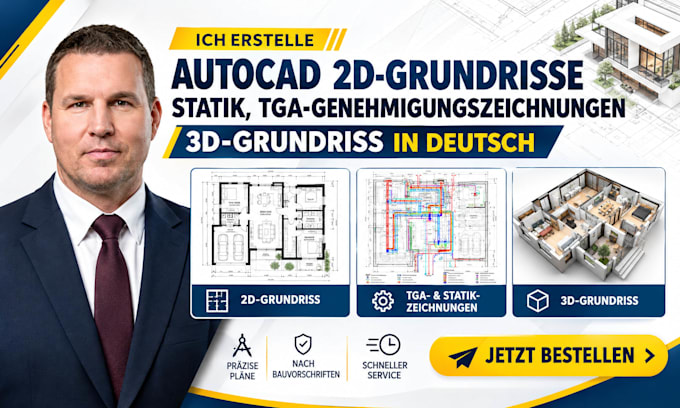
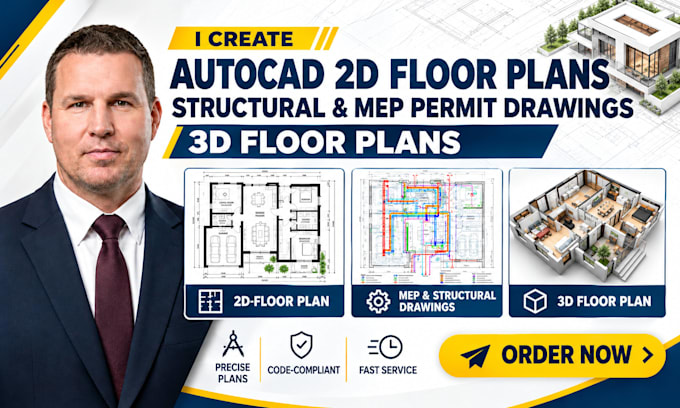
Willkommen! Looking for a reliable Grundriss, structural drawing and MEP permit set in AutoCAD, with communication in German or English? I prepare clear 2D floor plans, structural layouts and 3D floor plan visuals for German speaking owners, Bauträger, architects and tradespeople.
LEISTUNGEN
WHAT YOU'LL GET
WHAT MAKES IT DIFFERENT
Send your sketch or PDF and I reply with a quote and timeline. MESSAGE NOW and get your plan ready for the next step.
Fiverr does not screen freelancers in this category. Please verify qualifications and discuss requirements with the freelancer before ordering, including any preferences regarding the use of AI tools.
A Professional 2D Floor Plan and MEP Design Expert AutoCAD Drafter
Languages
Do you communicate and label drawings in German?
Yes. Room names, dimensions, legends and notes can be in German, English or both. Tell me your preferred terms and I follow them.
Which drawing standards do you follow?
I draw with DIN 1356-1 conventions and can add DIN 277 area tables on request. If your Bauamt or Planer has other rules, send them and I follow your checklist.
Do you provide Statik calculations?
No. I draw structural layouts from your engineer's input or your sketch. The calculations and signatures come from your Tragwerksplaner.
What is the 3D floor plan?
A to down 3D render of your layout with walls, floors and furniture, made to present a space to buyers, tenants or family. It is included in Standard and Premium.
Can you turn my old paper plan into CAD?
Yes. Send a scan or photo with at least one known measurement per floor and I rebuild it as a clean, editable DWG.