Browse categories
Explore
Fiverr Pro
English
$
USD


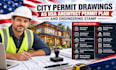
I provide USA city permit drawings, architectural permit plans, and structural engineering drawings for residential and commercial projects. My services cover new construction, renovations, additions, garages, ADUs, and building permit applications.
MY SERVICE INCLUDE;-
WHY CHOOSE ME?
I focus on accurate drawings, clear documentation, applicable building code requirements, timely delivery, and responsive communication. I provide organized, detailed plans based on project specifications to support a smoother permit submission process.
Get reliable support for USA building permits, architectural drafting, structural plans, engineering calculations, construction documents, and building department submissions.
Please inform the freelancer of any preferences or concerns regarding the use of AI tools in the completion and/or delivery of your order.
ARCHITECT AND STRUCTURAL ENGINEERING
Languages
