Browse categories
Explore
Fiverr Pro
English
$
USD


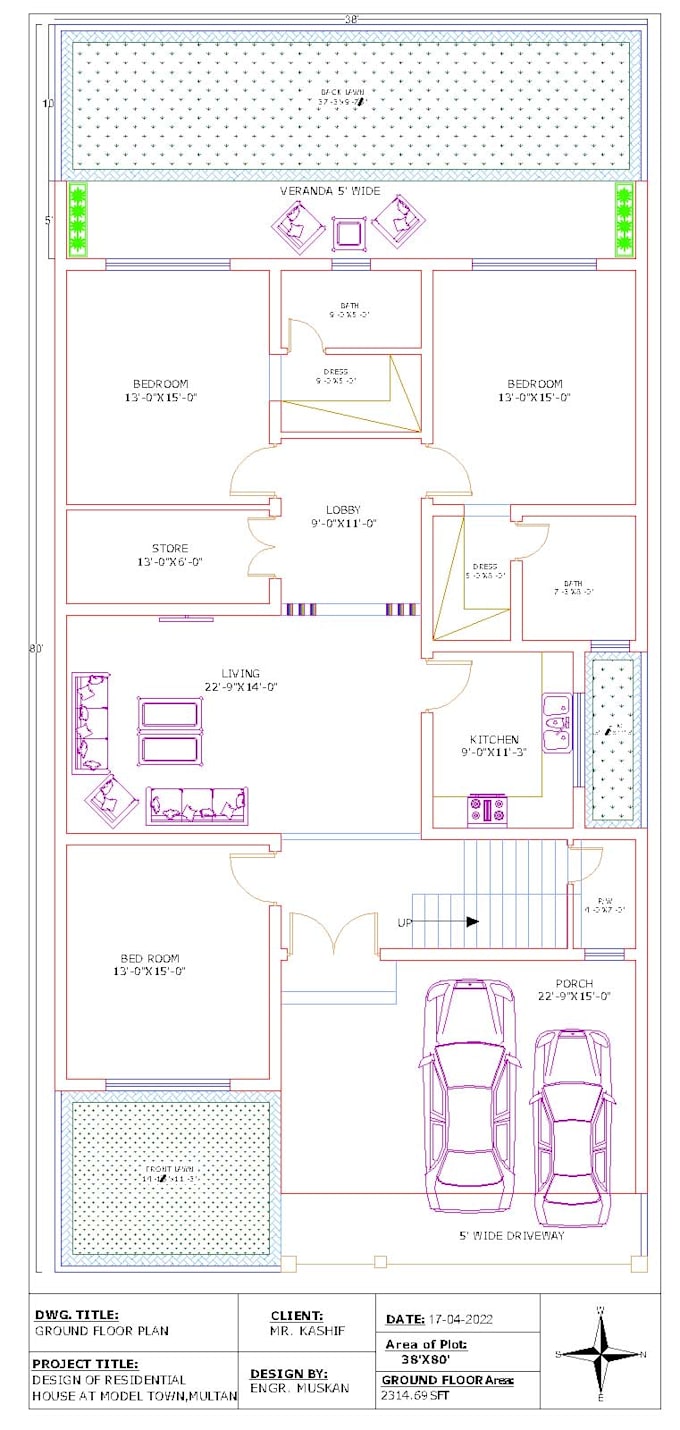
Hello, I can provide the most precise 2D floor plans, elevations, sections, 3D floor plans, and Photoshop rendering. I will convert your designs, concept sketches, and PDF files into professional AutoCAD drawings.
I can professionally design 2D AutoCAD drawings from your sketches, images, and ideas and make Photoshop renderings of your floor plans.
What service are we offering you:
2D Floor Plan & Drawing
PDF to DWG
2D Floor
Furniture Layout
Small house plan
Office plan
Restaurant plan
Door/Window Schedule
Converting Old files/Hand Drawn Plans into CAD
Modification of existing plans (floor plan details) to meet your requirements.
What will I deliver to you?
Why you should believe me:
Unlimited Revisions
Free Source file
Delivery in a short timeframe
Refund Guarantee
24/7 Support.
To be Noted:
One thing more I can promise you I won't sacrifice work efficiency. This will be my highest priority.
THANK YOU!!
Fiverr does not screen freelancers in this category. Please verify qualifications and discuss requirements with the freelancer before ordering, including any preferences regarding the use of AI tools.
Architecture That Elevates Life!
Languages
How many plans include in these packages?
These package include only 1 plan. If you want more plan, then it can quote individually.
Are these packages include 3d model and render?
No, these package include only 2d autocad drawing. If you want 3d/render, you have to visit our 3d model gig.
In a single pack, how many Floor Plans are included?
A single Floor design is included in each pack; if your project requires more than one, each design will be offered separately.
Can you convert PDF into DWG?
Yes, I can do this.