Browse categories
Explore
Fiverr Pro
English
$
USD
Autodesk Revit BIM Modeling and Architectural Drafting Expert
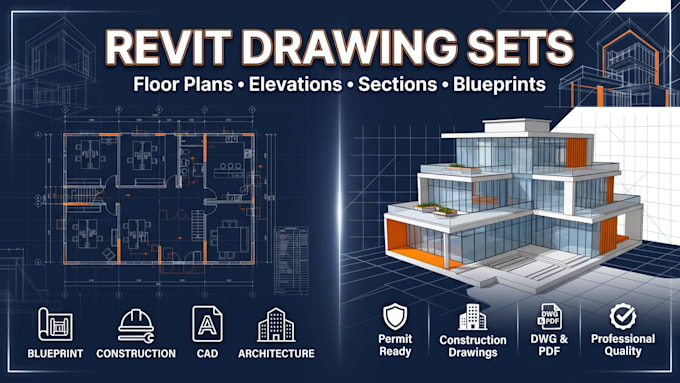
Do you need professional Revit drawing sets or architectural blueprints for your residential or commercial project? I create accurate Autodesk Revit construction drawings that meet industry standards and are ready for design reviews, permits, and construction.
Whether you have a hand sketch, PDF, AutoCAD DWG, image, or existing plan, I will convert it into a clean and professional Revit drawing set.
My services include:
Every drawing is organized, properly annotated, and delivered in RVT, DWG, and PDF formats upon request. I focus on precision, clear communication, and on time delivery to ensure your project moves smoothly.
Please contact me before placing an order for large or complex projects.
Project scale:
Building
Building type:
Residential
•
Commercial
•
Office & workspace
Please inform the freelancer of any preferences or concerns regarding the use of AI tools in the completion and/or delivery of your order.
Can you recreate old or damaged blueprints in Revit?
Yes. I can redraw old, scanned, or low quality blueprints into clean and accurate Revit drawings.
Can you match my company's drafting standards?
Absolutely. I can follow your layer standards, title blocks, line weights, fonts, and drawing templates.
Can you deliver editable and printable files?
Yes. I can provide editable RVT, DWG, and print ready PDF files depending on your project requirements.
