Browse categories
Explore
Fiverr Pro
English
$
USD


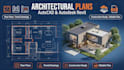
Need accurate architectural plans in AutoCAD or Autodesk Revit? I provide professional drafting services for residential and commercial projects, transforming your ideas into clear, industry standard drawings.
Whether you have a hand sketch, PDF, scanned blueprint, image, or existing CAD file, I will produce clean, editable, and construction ready plans with precision and attention to detail.
Services Included:
You'll receive organized DWG, RVT, and PDF files suitable for design reviews, permit applications, and construction. Every drawing is created using industry best practices with fast delivery and reliable communication.
Please message me before placing an order for large or complex projects.
Fiverr does not screen freelancers in this category. Please verify qualifications and discuss requirements with the freelancer before ordering, including any preferences regarding the use of AI tools.
Autodesk Revit BIM Modeling and Architectural Drafting Expert
Languages
Can you redraw hand sketches into professional CAD drawings?
Yes. I can accurately convert hand sketches, scanned plans, PDFs, and images into professional AutoCAD or Revit drawings.
Can you prepare drawings for planning approval or permit submission?
Yes. I create permit ready architectural drawings based on your local requirements. Please provide the applicable standards or guidelines.
Can you revise existing AutoCAD or Revit drawings instead of creating new ones?
Absolutely. I can update layouts, modify dimensions, revise floor plans, or make changes to your existing DWG or Revit files while maintaining drafting standards.
