Browse categories
Explore
Fiverr Pro
English
$
USD

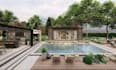
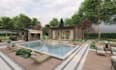
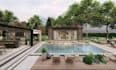
Transform your outdoor space into a functional, beautiful retreat with professional 3D backyard studio design and 3D architecture design tailored to your needs and property.
I create realistic 3D backyard modelling that helps you see exactly how your studio, office, gym, guest house or creative space will look before you build. From layout to materials, every detail is carefully planned so you can make confident decisions and impress clients, family or investors.
What I can design for you:
What you'll get:
Perfect for homeowners, architects, designers and contractors who want clear, realistic visuals instead of guessing from flat plans.
Send me your measurements, photos, inspiration and requirements, and I'll bring your backyard studio vision to life in 3D
Fiverr does not screen freelancers in this category. Please verify qualifications and discuss requirements with the freelancer before ordering, including any preferences regarding the use of AI tools.
Languages
What do you need from me to get started?
Please send: Rough dimensions of your backyard and studio (or a simple sketch) Photos of the existing space Your idea for the studio use (office, gym, guest room, etc.) Style references you like (modern, rustic, minimal, etc.) Any HOA/local restrictions I should consider (if known)
Is this design suitable for real construction?
My work is for concept and visualization. It’s very helpful for planning and talking to contractors, but it does not replace structural or permit drawings. A local architect/engineer should adapt it to your building codes.


