Browse categories
Explore
Fiverr Pro
English
$
USD
Structural Engineer Residential Commercial Permit Drawings
Need coordinated, code compliant and permit ready plans?
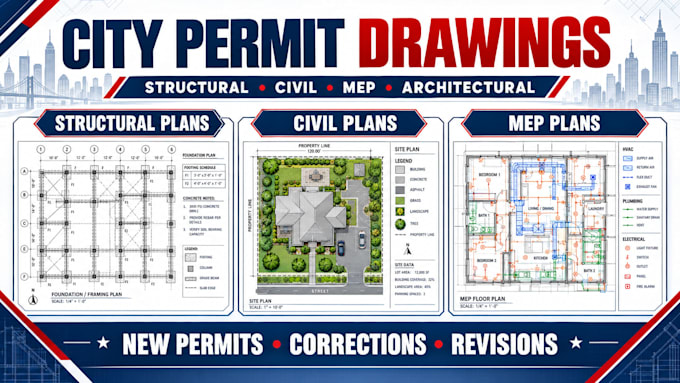
We provide architectural, MEP, civil and structural engineering services for residential and light commercial projects. Whether you need a civil engineer, structural engineer or complete permit package, each project is tailored to its scope and local requirements.
1. Structural Engineering
2. Architectural and Construction Drawing
3. Civil Engineering Drawings
4. MEP Drawings
We review your inforn and prepare coordinated drawings and calculations focused on safety, constructability and code compliance. For new construction, additions, renovations or permit corrections, expect organized deliverables, clear communication.
Project scale:
Building complex
Building type:
Residential
•
Commercial
•
Office & workspace
Material speciality:
Steel
•
Wood
Please inform the freelancer of any preferences or concerns regarding the use of AI tools in the completion and/or delivery of your order.
Can you prepare a complete permit ready drawing package?
Yes. Depending on the project scope, we can prepare coordinated architectural, MEP, civil, and structural drawings for city permit review. Please share your location and requirements so we can confirm what disciplines are needed
Do you provide structural design and structural calculations?
Yes. We provide structural design, engineering analysis, and structural calculations for foundations, floors, roofs, framing systems, decks, additions, renovations, and other residential or light commercial structures.
What information do you need before starting?
Please provide the project location, existing drawings, sketches, dimensions, photos, architectural plans, proposed changes, city comments, and any available site or structural information.
Do you prepare structural plans and drawings?
Yes. We prepare structural plans, framing plans, foundation plans, roof plans, floor plans, structural details, sections, schedules, and construction drawings based on the agreed project scope.
Do you provide MEP plans?
Yes. We can provide MEP plans, including mechanical, electrical, and plumbing layouts. The required MEP scope depends on the project type, building requirements, and local permit regulations.
Can you help with city permit corrections?
Yes. We can review city permit corrections, revise the affected drawings and calculations, and prepare responses to plan review comments. Please send the complete correction notice before ordering.
Can you revise drawings prepared by another engineer or designer?
Yes, depending on the file quality, project scope, ownership permissions, and required revisions. Please provide the existing architectural, civil, structural, or MEP drawings for review.
