Browse categories
Explore
Fiverr Pro
English
$
USD

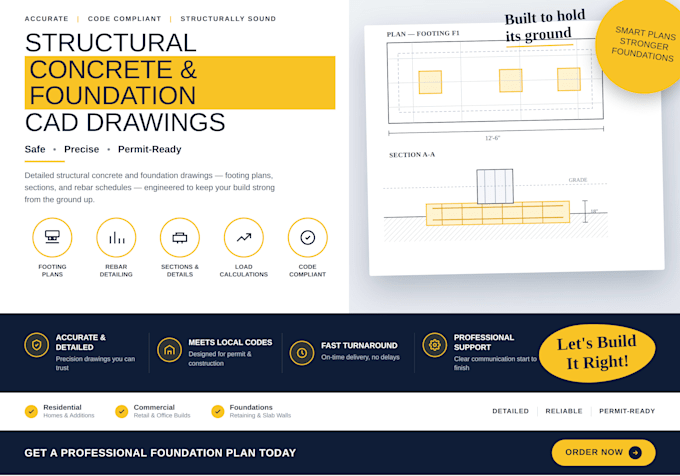

Looking for accurate, industry-standard structural concrete detailing or foundation CAD drawings?Welcome! I am a professional engineer offering high-quality technical drafting services for residential, commercial, and structural foundation projects. Whether you have structural notes, hand-sketches, or architectural layouts, I will transform them into clean, precise, and professional AutoCAD drawings.What I Offer:Foundation Plans: Detailed layouts for slab-on-grade, crawl spaces, strip footings, and raft foundations.Reinforced Concrete Detailing: Highly accurate RCC layouts showing rebar sizes, spacing, and lap splices.Structural Cross-Sections: Clean section views detailing beams, columns, pads, and structural connections.Bar Bending Schedules (BBS): Organized reinforcement data tables for precise on-site concrete construction.PDF/Sketch to CAD: High-accuracy conversion of structural engineer sketches into clean DWG files.Software Used: AutoCAD, Revit, Tekla Structures.Note: Project scopes vary heavily in structural drafting. Please message me before ordering to get a custom quote tailored to your sheets.
Fiverr does not screen freelancers in this category. Please verify qualifications and discuss requirements with the freelancer before ordering, including any preferences regarding the use of AI tools.
Civil Engineering
Languages
What do you need from me to start the project?
I need your architectural floor plans, hand-drawn sketches with dimensions, or any structural engineer notes detailing the layout you want to achieve.
Will I get the editable source files?
Yes, the source file (.DWG format) is included in both my Standard and Premium packages. For the Basic package, it can be added as a gig extra.
Can you work with both Imperial (feet/inches) and Metric (meters/mm) systems?
Absolutely. I can draft using either system. Just specify your preference when submitting your requirements.
