Browse categories
Explore
Fiverr Pro
English
$
USD




I will design a professional and functional kitchen layout
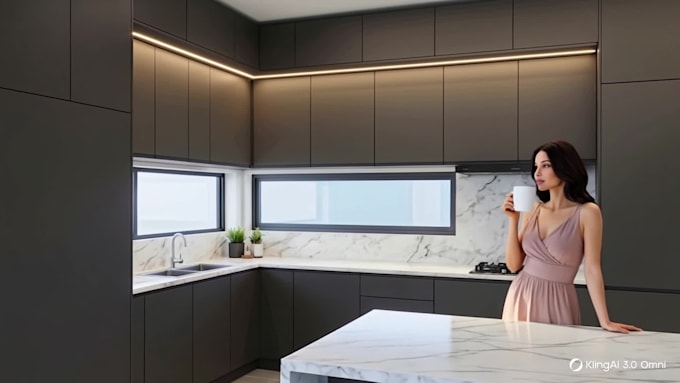
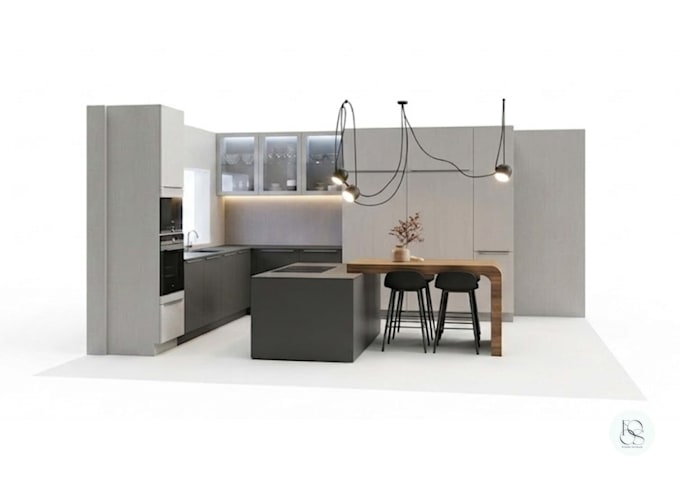
Planning a kitchen renovation or starting from scratch? I will create a professional, functional kitchen layout tailored to your space, needs, and lifestyle.
My goal is to help you make the right decisions before construction or cabinet installation, avoiding costly mistakes and making the most of every square meter.
What you will get
What I need
A well-planned kitchen is not only beautifulit should work efficiently for everyday life.
Not sure which package to choose? Send me a message before ordering. Ill be happy to review your project and recommend the best option
Fiverr does not screen freelancers in this category. Please verify qualifications and discuss requirements with the freelancer before ordering, including any preferences regarding the use of AI tools.
I transform spaces into unique
Languages