Browse categories
Explore
Fiverr Pro
English
$
USD


Hello,
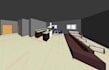
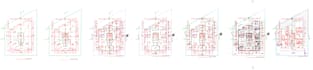
I will convert your AutoCAD 2D drawings into a professional Autodesk Revit model with accuracy and attention to detail.
Services include:
* AutoCAD to Revit conversion
* BIM modeling
* Floor plans
* Architectural drawings
* Revit source file (.RVT)
* Layout sheets
Why choose me?
* Intermediate Revit experience
* Fast communication
* Accurate and organized work
* On-time delivery
Please contact me before placing an order to discuss your project requirements.
Thank you.
Fiverr does not screen freelancers in this category. Please verify qualifications and discuss requirements with the freelancer before ordering, including any preferences regarding the use of AI tools.
Surveyor
Languages


