Browse categories
Explore
Fiverr Pro
English
$
USD


_c2b2s7.jpg)
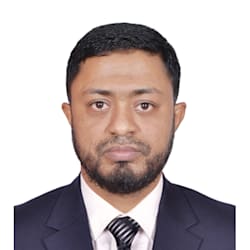
I'm a Senior Civil Engineer with 15+ years of experience in AutoCAD 2D drafting,
BOQ preparation, and construction cost estimation across residential,
commercial, and high-rise building projects.
What I offer:
Accurate AutoCAD 2D floor plans and structural drawings
Detailed quantity takeoff and BOQ preparation (RCC, architectural, finishing)
Construction cost estimation and Excel-based budgeting
As-built drawings and measurement sheets
Having worked directly on-site with contractors and consultants across projects
ranging from residential buildings to G+22 high-rise structures, I understand
what makes a drawing practical and a BOQ accurate not just technically
correct on paper.
I deliver clean, professional files (DWG/PDF) with clear labeling and
dimensions, ready for site use or client presentation.
Message me with your project details before ordering, so I can confirm scope
and timeline let's build something accurate together.
Fiverr does not screen freelancers in this category. Please verify qualifications and discuss requirements with the freelancer before ordering, including any preferences regarding the use of AI tools.
Senior Civil Engineer with 15 Years Experience in AutoCAD and BOQ
Languages
What file formats will I receive?
You'll receive both PDF and native CAD (DWG) files, so you can view, print, or further edit the drawing as needed.
Do you need my building's exact dimensions to start?
Yes — please share your land/building measurements, number of rooms, and any specific requirements (bedroom count, bathroom placement, etc.) before ordering, or send them via message so I can confirm scope first.
Can you prepare BOQ for an existing drawing I already have?
Yes, if you provide your existing floor plan or structural drawing, I can prepare a detailed BOQ and quantity takeoff based on it.
Do you work on commercial and high-rise projects, or only residential?
Both. I have 15+ years of experience across residential, commercial, and high-rise buildings, including government-scale projects.
What if I need changes after the revisions included in my package?
Additional revisions beyond the package limit can be arranged for a small extra fee — just message me to discuss.
How should I contact you for a custom or larger project?
Please message me directly with your project details (size, scope, timeline) before placing an order, so I can recommend the right package or provide a custom offer.


