Browse categories
English
$
USD
Connect to your AI

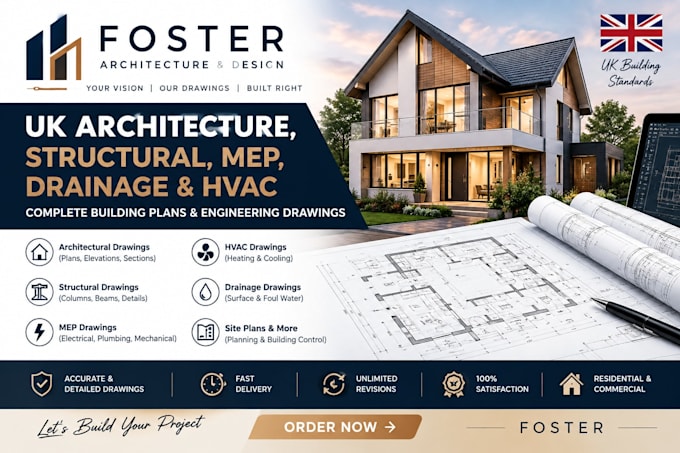

Need professional UK architectural and building drawings for your project?
Im Foster, a professional architectural drafting and building-design specialist providing accurate, clear and well-organized CAD documentation for residential and commercial projects.
I can help transform your sketches, measurements, PDFs, existing drawings or project ideas into professional drawing documentation tailored to your requirements.
My services include:
I focus on accuracy, professional presentation, clear communication and reliable delivery. Each project is carefully prepared according to the information and requirements you provide.
Whether you need a single drawing or a more complete drawing set, I can create a solution suited to your project.
Please send your project details before ordering so I can confirm the scope, requirements, price and delivery time.
Lets turn your ideas into clear, professional building drawings.
Fiverr does not screen freelancers in this category. Please verify qualifications and discuss requirements with the freelancer before ordering, including any preferences regarding the use of AI tools.
UK Building Plans, Architectural CAD Drawings
Languages
Can you work from a sketch or PDF?
Yes. I can work from sketches, PDFs, images, measurements and existing CAD files, provided the information is sufficiently clear for accurate drafting.
Do you provide UK architectural drawings?
Yes. I provide architectural drafting and drawing documentation based on the project information and requirements supplied by the client.
Can you create floor plans, elevations and sections?
Yes. These can be included depending on the package and scope of your project.
Do you provide MEP and HVAC drawings?
Yes, I can provide MEP and HVAC drafting where the required information and project scope are available.
Can you create drainage drawings?
Yes, drainage layouts can be prepared where the necessary project information is provided.
Should I contact you before ordering?
Yes. Sending your project information first allows me to confirm the scope, price and delivery time before you place an order.
