Browse categories
English
$
USD
Connect to your AI

Welcome Here;
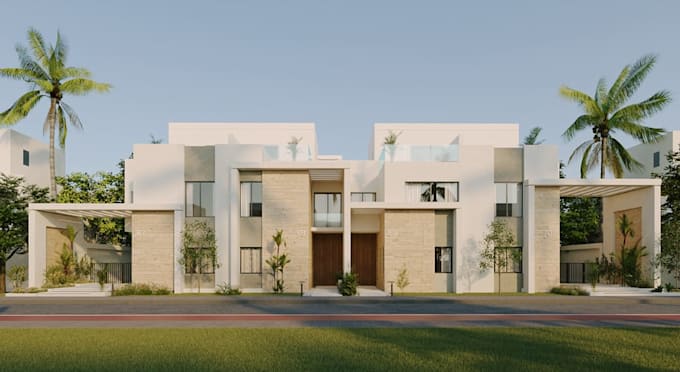
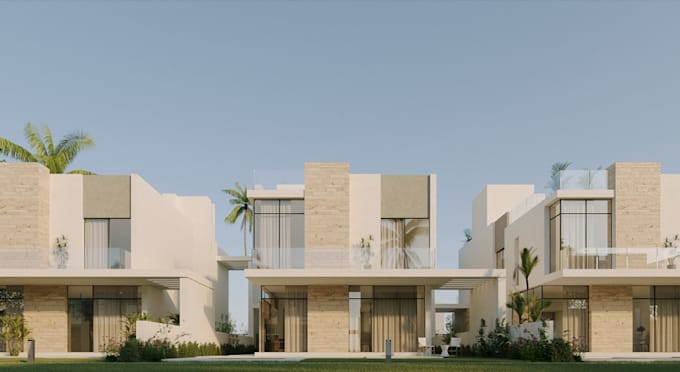
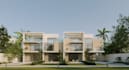
Do you have a 2D floor plan, blueprint, or sketch that you want to see in realistic 3D? I am here to help you transform your 2D drawings into high-quality, professional 3D renders.
I specialize in creating accurate 3D models for semi-detached houses and larger residential block buildings. Whether you are a property developer, real estate agent, or homeowner, my renders will help you visualize the final result perfectly.
My Service Includes;
Let's bring your project to life. Kindly contact me before placing an order so we can discuss your project requirements!
Fiverr does not screen freelancers in this category. Please verify qualifications and discuss requirements with the freelancer before ordering, including any preferences regarding the use of AI tools.
Architecture Visualization Specialist
Languages