Browse categories
Explore
Fiverr Pro
English
$
USD


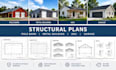
Need professional structural plans for a pole barn, metal building, ADU, garage or workshop?
I can help turn your ideas, sketches, architectural drawings, or existing plans into clear and detailed structural documentation tailored to your project requirements.
I can design plans for:
Depending on your project, drawings can include dimensions, member sizes, framing layouts, structural details, connection information and other relevant technical annotations.
Whether you're starting with a rough sketch, architectural plan, site information, reference image, or an existing drawing, send it to me and I'll help develop the structural plan required for your project.
Please contact me before ordering with your building dimensions, location, architectural drawings/sketches, intended use, preferred materials, and any specific requirements.
Fiverr does not screen freelancers in this category. Please verify qualifications and discuss requirements with the freelancer before ordering, including any preferences regarding the use of AI tools.
2D Floor Plans Drawings And 3D Rendering
Languages
