Browse categories
Explore
Fiverr Pro
English
$
USD


Need a professional AutoCAD floor plan for your Dutch or European real estate project?
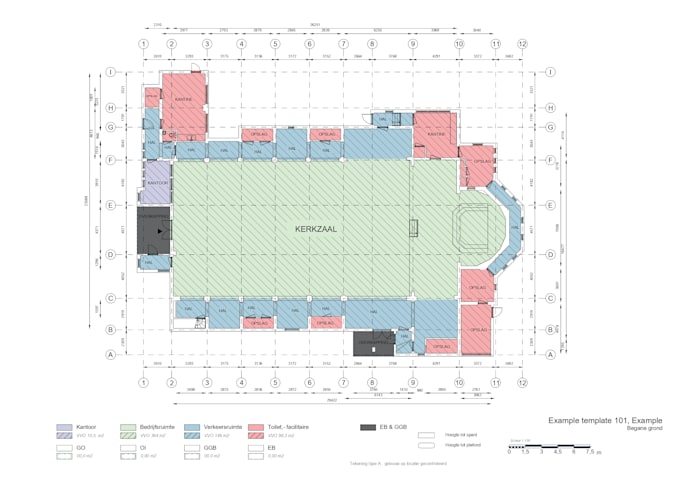
I will create a clean and professional 2D AutoCAD floor plan from your scan, sketch, PDF, image, measurements, or available scan data.
I work with residential and commercial properties for real estate brokers, makelaars, property managers, architects, contractors, and property professionals.
What I can provide:
Scan to AutoCAD Floor Plan
Sketch to AutoCAD Floor Plan
PDF/Image to AutoCAD
Residential Floor Plans
Commercial Floor Plans
Multi-floor Properties
Room layouts and dimensions
Doors, windows and stairs
Editable AutoCAD files
NEN 2580 / BOG Measurement Report
Source Files
I can work with:
Scanned drawings
Hand sketches
PDF files
Property photos/images
Measurements
Existing drawings
LGS
PLY
LAS
LAZ
GeoSLAM scan data
Netherlands | Belgium | Germany
I specifically work with real estate projects in **the Netherlands, Belgium, and Germany**.
For Dutch projects, drawings and measurements can be prepared in m².
For eligible Dutch projects, I can also provide NEN 2580 / BOG measurement documentation** based on the available property information and me
Fiverr does not screen freelancers in this category. Please verify qualifications and discuss requirements with the freelancer before ordering, including any preferences regarding the use of AI tools.
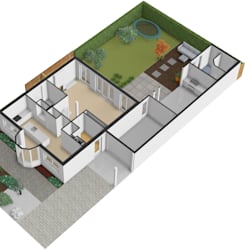
I will create professional Real Estate floor plans in Floorplanner and AutoCAD
Languages