Browse categories
Explore
Fiverr Pro
English
$
USD


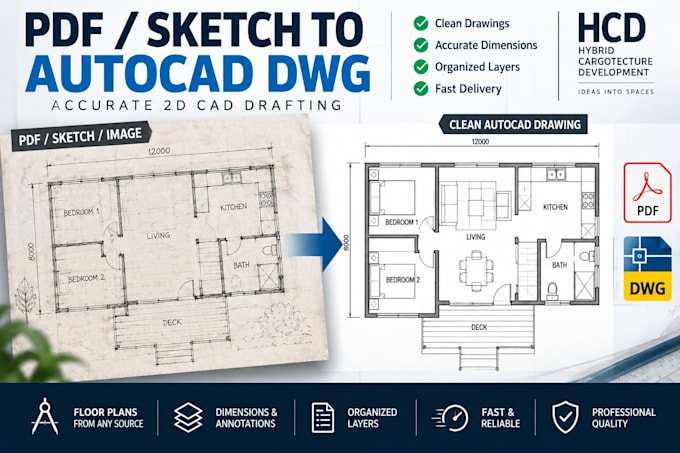
Need an accurate AutoCAD drawing from a PDF, sketch, image or existing plan?
I provide professional 2D CAD drafting and drawing conversion using AutoCAD. I can convert your existing drawings, scanned plans, hand sketches or reference images into clean, organized and editable DWG drawings.
Services include:
PDF to AutoCAD DWG
Sketch or image to CAD
Floor plans
Elevations and sections
Dimensions and annotations
Organized CAD layers
Drawing corrections and updates
Layout sheets
Architectural and construction drawings
You will receive clean and accurately prepared CAD files based on the information and dimensions you provide.
For large buildings, multiple drawings or complex projects, please message me before ordering so I can review the scope and recommend the appropriate package.
Please note: This service is for CAD drafting and drawing conversion. Engineering design, structural certification and authority approvals are not included unless specifically agreed.
Fiverr does not screen freelancers in this category. Please verify qualifications and discuss requirements with the freelancer before ordering, including any preferences regarding the use of AI tools.
Business, Finance and Digital Services
Languages
What files can you convert to AutoCAD?
I can work from PDF drawings, scanned plans, images, hand sketches and other clear reference drawings. Please provide dimensions or a known scale wherever possible.
What files will I receive?
Depending on your package, I can provide the editable AutoCAD DWG file together with a PDF version of the completed drawing.
Can you work from a hand-drawn sketch?
Yes. I can convert clear hand sketches into professional CAD drawings. Please provide measurements, dimensions and any relevant notes so the drawing can be prepared accurately.
Can you handle large buildings or multiple drawings?
Yes. I can work on larger projects and multiple floor plans, elevations, sections or other drawings. Please contact me before ordering so I can review the scope and provide the appropriate package or custom offer.
Do you provide engineering design or certified drawings?
This Gig primarily covers CAD drafting and drawing conversion. Engineering design, structural calculations, professional certification and authority approvals are not included unless specifically agreed as a separate service.
What do you need from me before starting?
Please provide your PDF, sketch or image together with available dimensions, scale, required drawing format and any specific instructions. For complex projects, please contact me before placing the order.