Browse categories
Explore
Fiverr Pro
English
$
USD


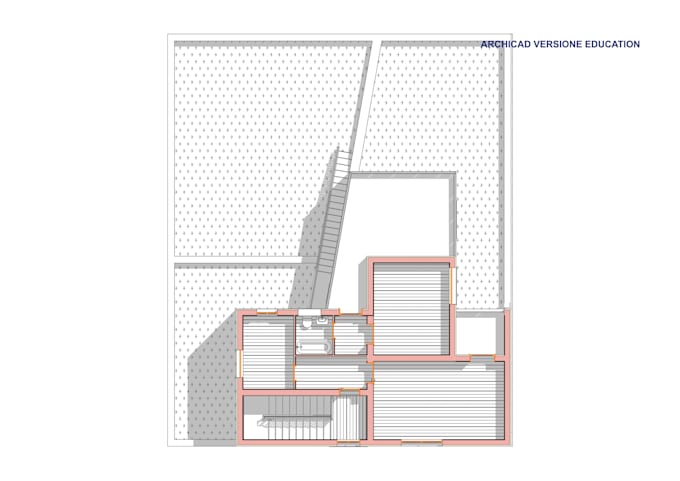
I create detailed and clear floor plans, perfect for real estate agents, allowing you to visualize the layout of a space accurately and intuitively.
What I need to start WoRking:
-Rough sketch and measurements of the space
-Any specific design requirements you would like to have (optional)
Output File:
Why should you choose me?
-Experience: I am committed to delivering high-quality results thanks to my education and passion for architecture.
-Collaborative Approach: I work closely with clients to ensure the final outcome fully aligns with their expectations.
-Precision and Timeliness: I always meet deadlines and pay meticulous attention to detail.
-Creativity: My dedication to design shines through in every project I undertake, ensuring unique and astonishing solutions.
Fiverr does not screen freelancers in this category. Please verify qualifications and discuss requirements with the freelancer before ordering, including any preferences regarding the use of AI tools.
Languages