Browse categories
Explore
Fiverr Pro
English
$
USD
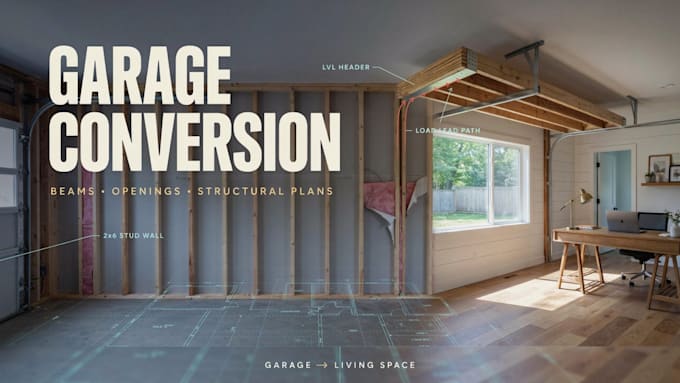

Converting your garage into living space, an office or an ADU? Structural changes to walls, openings and framing may need engineering before construction.
I provide structural plans for garage conversions, garage remodeling, wall modifications, structural openings and residential framing changes.
Depending on the project, the existing garage may require modifications to walls, headers, beams, posts, roof framing or floor framing.
Services may include:
Ideal for garage-to-bedroom conversions, home offices, living spaces, workshops and other residential garage remodeling projects.
Provide existing plans, proposed layouts, dimensions, photos, framing information and project location so the structural requirements can be evaluated.
Fiverr does not screen freelancers in this category. Please verify qualifications and discuss requirements with the freelancer before ordering, including any preferences regarding the use of AI tools.
Smart Structural Plans Solid Remodeling Decisions
Languages
Can you design structural plans for a garage conversion?
Yes. Structural plans and calculations can be developed for applicable garage conversion and remodeling modifications.
Can you design new garage door or window openings?
Yes. New or modified openings can be evaluated and appropriate headers, beams and supports designed where required.
Can you design beams for removing a garage wall?
Yes. Load-bearing wall modifications can include beam and support-post design based on the existing structure and proposed layout.
