Browse categories
Explore
Fiverr Pro
English
$
USD
Smart Structural Plans Solid Remodeling Decisions
Planning a room addition, rear extension or new living space? Get the structural framing designed around your existing home and proposed addition.
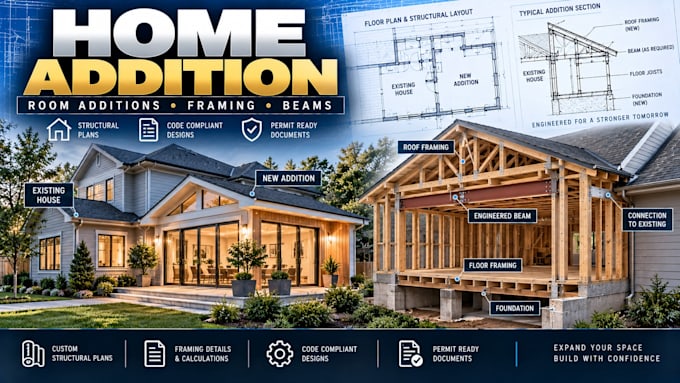
I provide structural plans for home additions, room additions, residential extensions and structural framing modifications.
An addition may involve new floor framing, roof framing, beams, headers, foundations, posts and connections to the existing structure.
Services may include:
Ideal for bedroom additions, family room additions, kitchen extensions, rear additions and residential remodeling projects.
Provide architectural plans, proposed addition dimensions, existing house plans, framing information, photos and project location so the structural requirements can be evaluated.

Project scale:
Building
Building type:
Residential
•
Commercial
•
Office & workspace
Material speciality:
Concrete
•
Steel
Please inform the freelancer of any preferences or concerns regarding the use of AI tools in the completion and/or delivery of your order.
Can you design structural plans for a room addition?
Yes. Structural plans and calculations can be developed for applicable residential room additions.
Can you design the roof and floor framing for an addition?
Yes. Applicable floor and roof framing can be designed based on the architectural layout and existing conditions.
Can you design the connection between the addition and existing house?
Yes. Existing-to-new structural connections can be evaluated and detailed when sufficient project information is available.
