Browse categories
Explore
Fiverr Pro
English
$
USD


Need to convert a hand-drawn sketch, image, scan, PDF or existing drawing into an editable AutoCAD DWG?
I will accurately redraw your source material into clean, organized and professional 2D AutoCAD drawings.
I can work on:
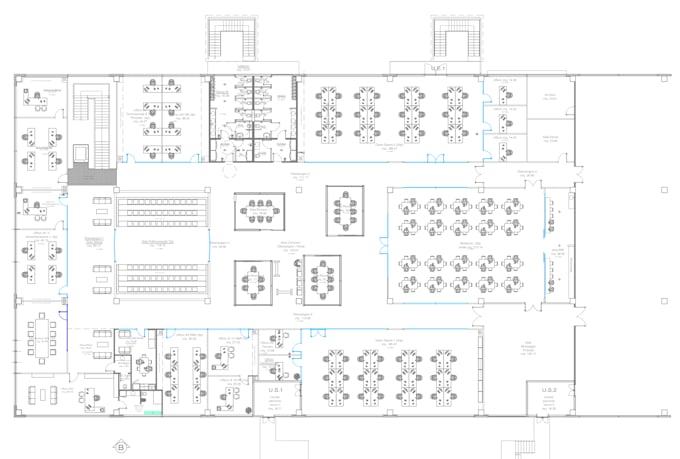
Floor plans
Office layouts
Furniture layouts
Partition wall layouts
Elevations and sections
Site plans
Technical and detail drawings
Existing DWG cleanup and editing
Hand-drawn sketches, scans, images or PDFs
You will receive an editable AutoCAD DWG source file and, if required, a PDF ready for viewing or printing.
I work with organized layers, dimensions, labels and accurate scaling based on the information provided.
I have professional experience with interior layouts, office furniture, partition systems and luxury kitchen projects.
For large, complex or low-quality drawings, please contact me before ordering.
Fiverr does not screen freelancers in this category. Please verify qualifications and discuss requirements with the freelancer before ordering, including any preferences regarding the use of AI tools.
2D CAD Drafting, Excel Data, AI Interior Design, Translation
Languages
1. What do you need to start the project?
Please send the PDF, sketch, image or existing drawing you want me to redraw, together with all available dimensions, notes and reference material.
2. What files will I receive?
You will receive the AutoCAD DWG source file. I can also provide a PDF version ready for viewing or printing.
3. Can you work from a hand sketch or photo?
Yes, as long as the sketch or photo is clear and the necessary dimensions are provided. For unclear or incomplete material, please contact me before ordering.
4. Can you edit an existing AutoCAD DWG?
Yes. I can clean, organize and modify existing DWG files, including layers, dimensions, text, layouts and drawing corrections.
5. Should I contact you before ordering?
For large projects, complex drawings, multiple floors or low-quality source files, please contact me first so I can confirm the correct package, price and delivery time.