Browse categories
Explore
Fiverr Pro
English
$
USD
Professional Structural Engineer specializing in US building code
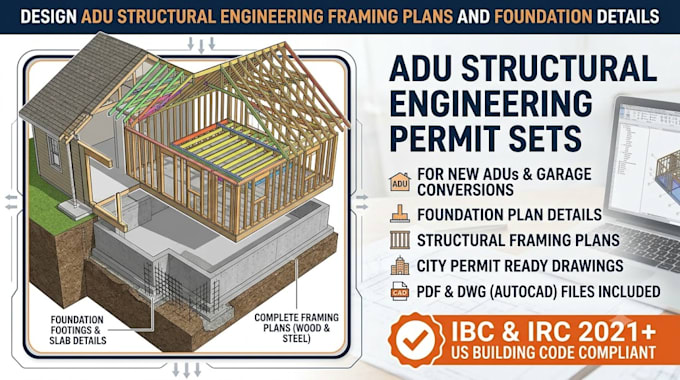
Are you building an Accessory Dwelling Unit (ADU), garage conversion, or granny flat in the USA? I provide complete ADU structural engineering framing plans and foundation details engineered for city permit drawings and building department submittals.
Building an ADU requires structural design for soil footings, concrete slab connections, wall framing, and lateral wind/seismic resistance. I deliver precise structural engineering calculations fully compliant with US building codes (IBC & IRC).
Technical Services Included:
Ensure your ADU project meets local structural codes and passes city plan review fast. Send your architectural dimensions and scope of work to get started today!
Project scale:
Building
Building type:
Residential
•
Commercial
•
Office & workspace
Material speciality:
Concrete
•
Wood
Please inform the freelancer of any preferences or concerns regarding the use of AI tools in the completion and/or delivery of your order.
