Browse categories
Explore
Fiverr Pro
English
$
USD
Structural Engineer providing structural calculation packages
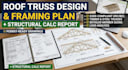
Are you looking for a permit ready roof truss and framing design with a structural calculation report? I deliver code compliant structural engineering analysis and framing documentation tailored for city permit approval.
I specialize in timber framing, engineered wood trusses, and steel roof systems for residential and commercial structures. All calculations align with IRC, IBC, and local codes.
Technical Scope & Services:
Share architectural floor plans, roof pitch, and project location for site specific wind/snow load criteria. Message me or place your order now!

Project scale:
Building
Building type:
Residential
•
Commercial
•
Office & workspace
Material speciality:
Concrete
•
Steel
Please inform the freelancer of any preferences or concerns regarding the use of AI tools in the completion and/or delivery of your order.
