Browse categories
Explore
Fiverr Pro
English
$
USD
Structural Engineer providing structural calculation packages
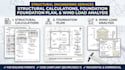
Are you looking for permit ready structural calculations, a detailed foundation plan, or a comprehensive wind load analysis for your construction project? I provide complete structural engineering documentation tailored to pass city plan checks and obtain building permits.
Whether you are designing a new residential build, ADU, extension, or commercial space, I deliver precise structural designs and code compliant load reports.
Services Included:
Please contact me before placing an order to review your architectural plans, project location, and city requirements!

Project scale:
Building
Building type:
Residential
•
Commercial
•
Office & workspace
Material speciality:
Concrete
•
Wood
Please inform the freelancer of any preferences or concerns regarding the use of AI tools in the completion and/or delivery of your order.
