Browse categories
Explore
Fiverr Pro
English
$
USD
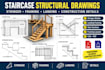
Need professional staircase structural drawings for a residential or commercial project? I will create clear, detailed stair plans tailored to your project requirements, including stringer details, framing layouts, landing framing, sections, dimensions, and construction details.
Depending on your selected package, deliverables can include PDF drawings and editable CAD/source files. I can work from architectural plans, sketches, PDFs, dimensions, or existing drawings and cover straight, L-shaped, U-shaped, timber, and steel-framed stair arrangements.
My focus is clean documentation, practical detailing, accurate dimensions, and drawings that are easy for contractors, designers, and project teams to understand. Complex stairs, unusual support conditions, calculations, engineering review, or permit requirements can be discussed before ordering.
Please provide the floor-to-floor height, stair width, opening dimensions, project drawings, material preference, and applicable code.
Contact Me Before Ordering so I can review your staircase scope and recommend the right package.

Project scale:
Building
Building type:
Residential
•
Commercial
•
Industrial
Material speciality:
Concrete
•
Wood
Please inform the freelancer of any preferences or concerns regarding the use of AI tools in the completion and/or delivery of your order.
Can you design custom stair stringers?
Yes. I can prepare stringer layouts and details based on your staircase dimensions, configuration, material, and project requirements.
Can you create staircase drawings from a PDF or hand sketch?
Yes. You can provide architectural drawings, PDFs, sketches, dimensions, or existing CAD information as the basis for the staircase drawings.
