Browse categories
Explore
Fiverr Pro
English
$
USD
UK Civil and Structural Engineering Specialist
Need clear and professional UK planning drawings for your planning application?
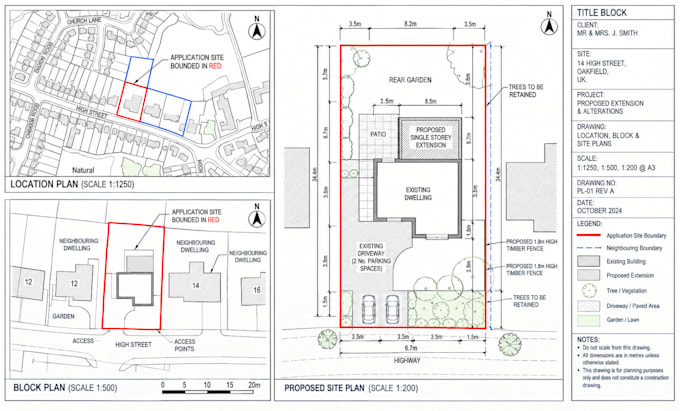
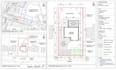
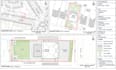
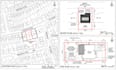
I will prepare accurate UK planning drawings, location plans, block plans and site plans for residential projects, including house extensions, loft conversions, alterations and new build proposals.
My service is focused on producing clear, well organized drawings suitable for use as part of your planning application documentation.
What I can prepare:
Suitable for projects such as:
I will review your information and prepare the drawings according to the agreed scope.
Please note: planning approval is determined by the relevant local planning authority. This service provides drawing preparation and does not guarantee planning permission.
CONTACT ME BEFORE PLACING AN OREDER?
Project scale:
Building
Building type:
Residential
•
Commercial
•
Office & workspace
Material speciality:
Concrete
•
Steel
Please inform the freelancer of any preferences or concerns regarding the use of AI tools in the completion and/or delivery of your order.
Do you prepare planning drawings for house extensions?
Yes. I can prepare planning drawing sets for suitable residential extension projects, including rear, side and wraparound extensions.
Can you prepare a location plan and block plan?
Yes. Location plans and block/site plans can be included depending on the package selected.
Can you prepare existing and proposed drawings?
Yes, where sufficient property information and measurements are provided.
Do you guarantee planning permission?
No. Planning decisions are made by the relevant local planning authority. I provide the agreed drawing/documentation service.
Can I request changes to the drawings?
Yes. Revisions are included according to the package purchased.
Should I contact you before ordering?
Yes. Sending your project information before ordering helps ensure that the correct service and package are selected.