Browse categories
Explore
Fiverr Pro
English
$
USD
UK Civil and Structural Engineering Specialist
Professional Structural Solutions for UK Extensions & Loft Conversions
Are you Planning a house extension or loft conversion and need reliable structural engineering support?
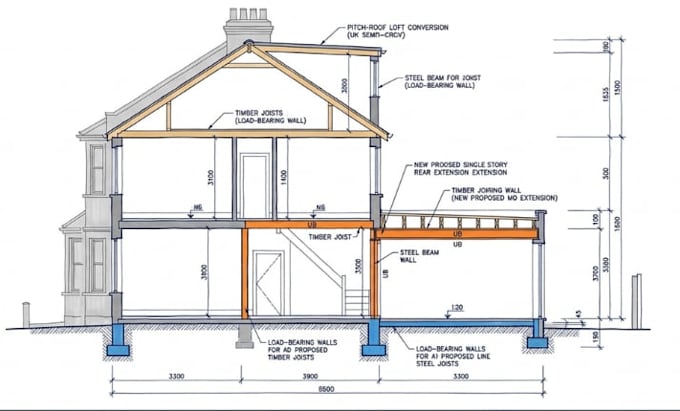
I provide professional structural design, calculations, analysis, and structural drawings for UK residential extension and loft conversion projects. I can work from architectural plans, existing drawings, sketches, dimensions, and other project information to develop practical structural solutions.
My services include:
I aim to provide clear, accurate, practical, and professionally presented structural documentation suited to the requirements of your project.
Whether you are creating a rear extension, side extension, two storey extension, loft conversion, or making structural alterations to an existing property, I will review your information and provide a solution based on the agreed scope.
Please contact me before ordering so I can review your drawings and project requirements and recommend the suitable.


Project scale:
Building
Building type:
Residential
•
Commercial
•
Office & workspace
Material speciality:
Concrete
•
Steel
Please inform the freelancer of any preferences or concerns regarding the use of AI tools in the completion and/or delivery of your order.
Do you provide structural design for house extensions?
Yes. I provide structural design and calculations for various residential extensions, including rear, side, and two-storey extensions.
Can you design structural elements for loft conversions?
Yes. I can provide structural calculations and design support for loft conversion projects, including beams and other structural elements.
Can you design steel beams?
Yes. Steel beam sizing, load assessment, and supporting calculations can be included depending on the selected package and project requirements.
What drawings do you need from me?
Architectural plans, existing floor plans, proposed plans, elevations, sections, dimensions, structural information, and any other relevant project documents are helpful.
Do you provide structural drawings as well as calculations?
Yes. Structural drawings can include beam layouts, structural details, sections, and other agreed construction information.
Can you work with UK Building Regulations requirements?
Yes. I can prepare structural design documentation with applicable UK requirements and project requirements in mind. Where formal approval or professional sign-off is required, this must be completed by an appropriately authorized professional.