Browse categories
English
$
USD
Connect to your AI

Hello And Welcome!
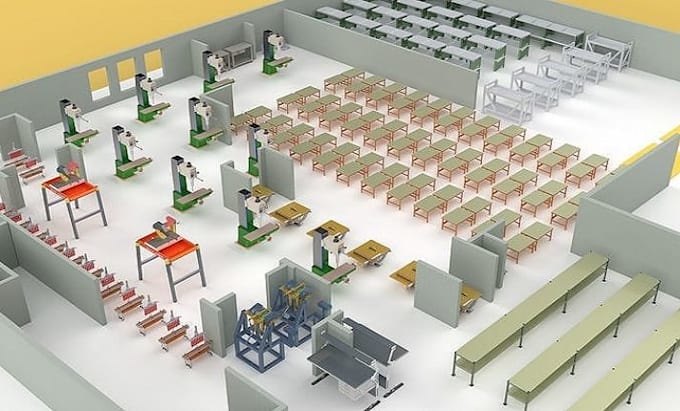
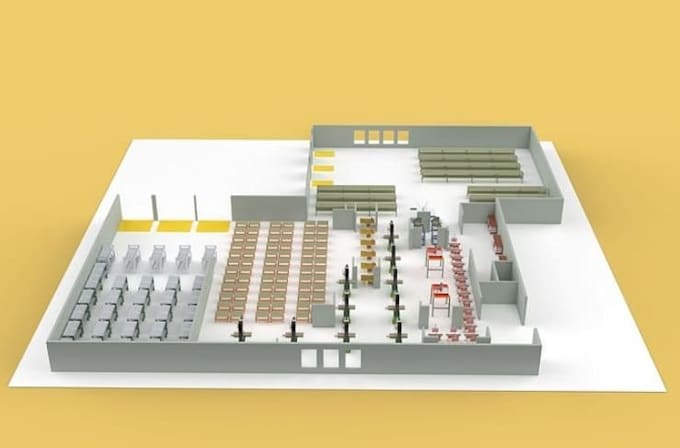
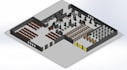
Are you looking for a professional factory layout, industrial floor plan, or efficient space planning for your facility?
I will create organized and functionaal factory layouts tailored to your production needs, available space, and workflow requirements.
MY SERVICES INCLUDE:
Whether you are planning a new factory, expanding an existing facility, or reorganizing your production space, I can help turn your ideas into a clear and practical layout.
I focus on efficient space utilization, organized layouts, attention to detail, and quality design.
Contact me before ordering to discuss your project requirements!
Fiverr does not screen freelancers in this category. Please verify qualifications and discuss requirements with the freelancer before ordering, including any preferences regarding the use of AI tools.
3D Architectural Designer Residential And Commercial Design
Languages