Browse categories
Explore
Fiverr Pro
English
$
USD

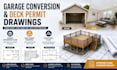
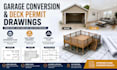
Transform your property with professionally prepared garage conversion permit plans, deck permit drawings, and structural plans designed to support a smooth approval process. Whether you're converting a garage into a livable space, building a new deck, or upgrading an existing structure, I create accurate, code-conscious drawings tailored to your project requirements. Every plan is produced with attention to detail, clear documentation, and practical design solutions that help contractors and local building departments understand your vision. My services include architectural floor plans, structural framing plans, foundation layouts, beam and header details, elevations, sections, and permit-ready construction drawings. I work with homeowners, contractors, developers, and real estate professionals to deliver high-quality documentation for residential projects. Expect fast communication, reliable revisions, and professionally organized files that save time throughout your permit and construction process. Your project will receive the precision, quality, and dedication required to move confidently from concept to approval.
Fiverr does not screen freelancers in this category. Please verify qualifications and discuss requirements with the freelancer before ordering, including any preferences regarding the use of AI tools.
Structural Engineer, Architectural Design, MEP
Languages


