Browse categories
English
$
USD
Connect to your AI


_apwrcz.jpg)
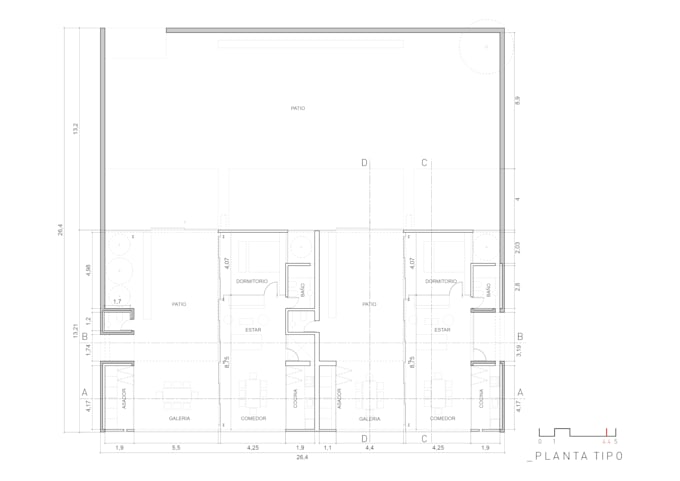
Hi !! Welcome to my 2D plans Modeling gig !!!
I will provide you with a professional plans of your project from zero usign diferent design tools !! for example AutoCAD, VectorWorks, CorelDraw, Adobe Photoshop
Please contact me before ordering, price may vary with complexity, I will give the exact price for the specific project.
Fiverr does not screen freelancers in this category. Please verify qualifications and discuss requirements with the freelancer before ordering, including any preferences regarding the use of AI tools.
Languages
What software do you use?
Autocad, VectorWorks, CorelDraws, Adobe Potoshop, SKP
What do I need to started?
Autocad or Ideas files on paper, PDF, with instructions
| (2) | ||
| (0) | ||
| (0) | ||
| (0) | ||
| (0) |
lucy1234lucy

Germany
very good and quick work
$50
Price
1 day
Duration
lucy1234lucy
Germany
everything good
$50
Price
1 day
Duration
| (2) | ||
| (0) | ||
| (0) | ||
| (0) | ||
| (0) |
lucy1234lucy
Germany
very good and quick work
$50
Price
1 day
Duration
lucy1234lucy
Germany
everything good
$50
Price
1 day
Duration