Browse categories
Explore
Fiverr Pro
English
$
USD


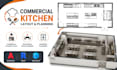
Need a professional commercial kitchen layout that improves workflow, efficiency, and space utilization?
I have extensive experience and knowledge in designing commercial kitchen layouts, restaurant space planning, equipment placement drawings, hospitality layouts, and detailed CAD architectural drawings. I help restaurant owners, chefs, contractors, and hospitality businesses create functional kitchen environments with organized workflows and accurate design documentation.
My services include:
Commercial kitchen layout design
Restaurant space planning
Kitchen equipment placement drawings
Workstation and workflow optimization
Dining and service area planning
Counter and storage arrangement
Professional AutoCAD CAD drawings
I use professional software including AutoCAD, Revit, and SketchUp to create accurate layouts and detailed drawings suitable for restaurant development, renovation, and construction planning.
Why choose me?
Detail-focused design approach
Practical layouts based on your project needs
Organized workflow planning
Clear communication during process
Contact me today and let's create a commercial kitchen layout designed for efficiency and smooth operatio
Fiverr does not screen freelancers in this category. Please verify qualifications and discuss requirements with the freelancer before ordering, including any preferences regarding the use of AI tools.
Architectural Designer Restaurant Layout CAD Specialist
Languages
What information do you need to start the kitchen layout?
I need your kitchen dimensions, restaurant type, equipment list, workflow requirements, and any existing drawings.
Can you include commercial kitchen equipment placement?
Yes, I can arrange cooking equipment, preparation areas, storage, washing zones, counters, and service areas based on your requirements.
Do you provide editable CAD files?
Yes, editable CAD files can be provided depending on your selected package and project requirements.
